

Leave a Message

Thank you for your message. We will be in touch with you shortly.

See all photos
Courtesy of Coldwell Banker Realty
Sold

8105 Poppyfield Way

8105 Poppyfield Way, Citrus Heights, CA 95610
$497,500

Property Summary

  • 3 Beds
  • 2 Baths
  • 1,366 Sq.Ft. Living area
  • 7,405 Sq.Ft. Lot

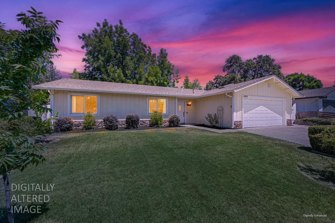
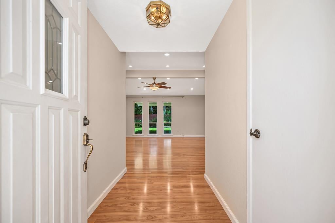
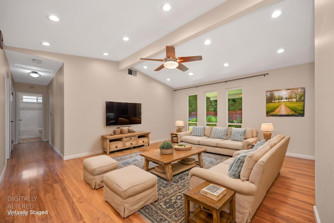
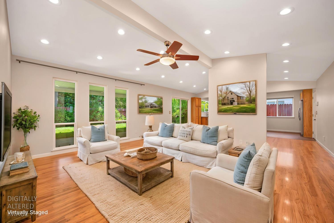
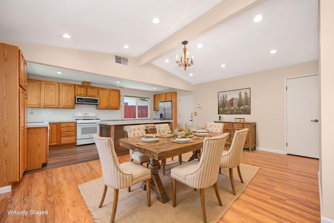
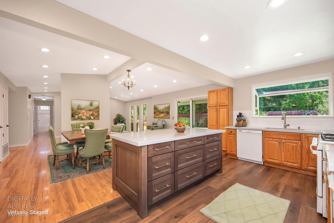
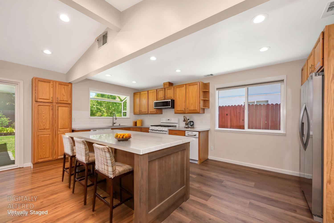
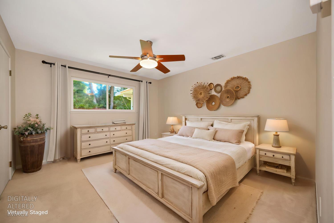
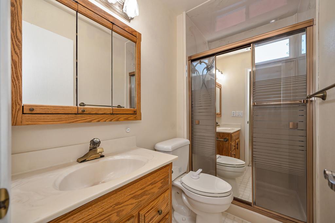
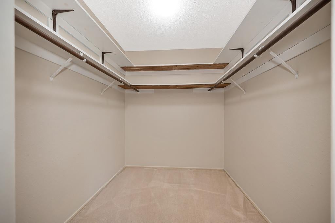
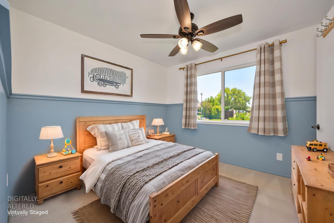
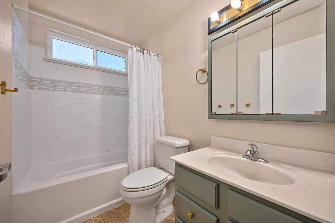
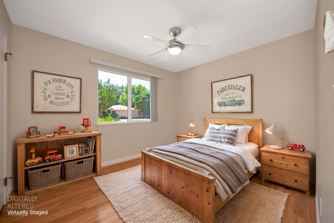
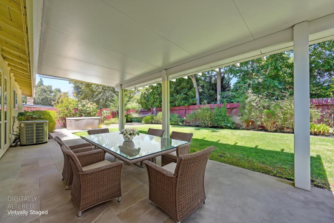
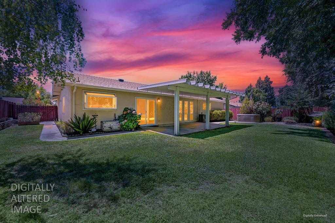
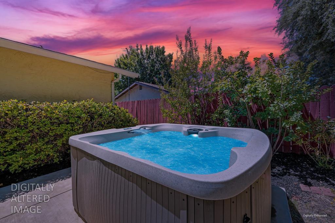
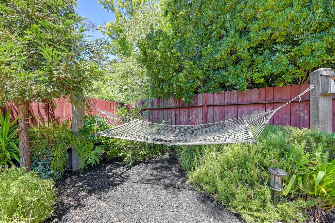
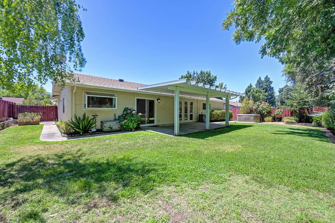
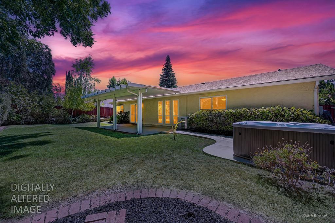
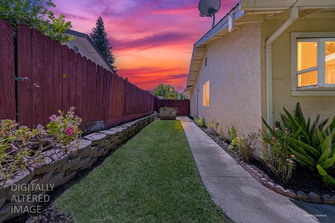
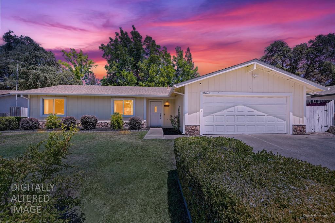
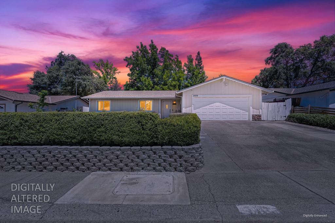
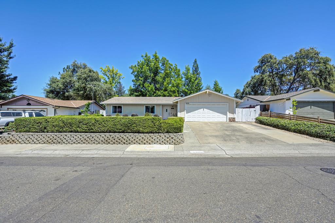
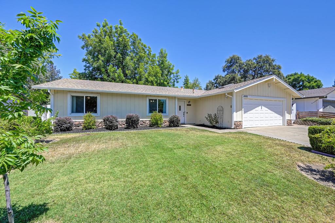
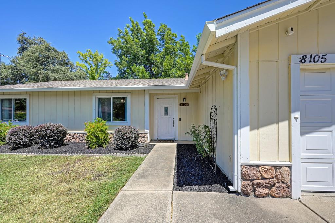
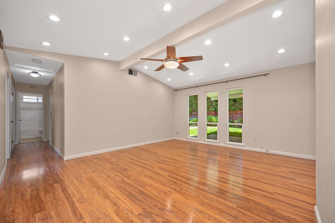
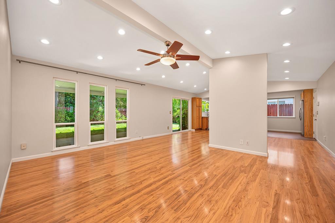
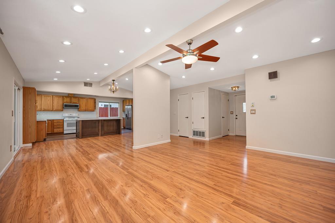
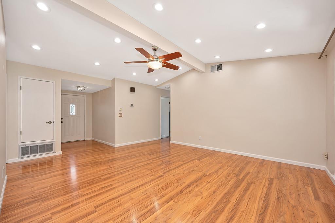
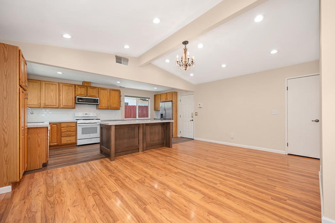
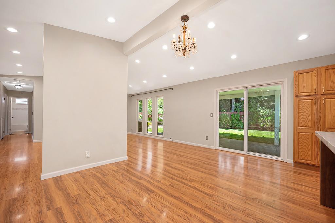
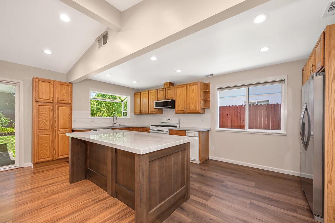
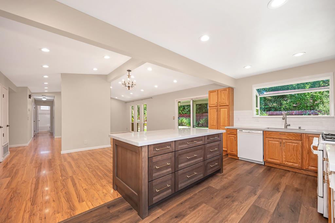
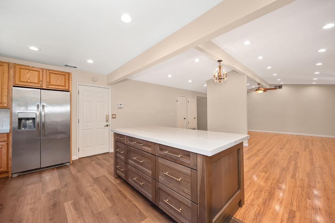
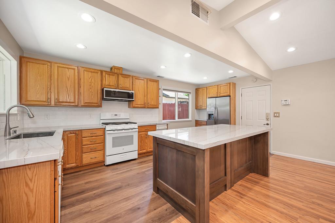
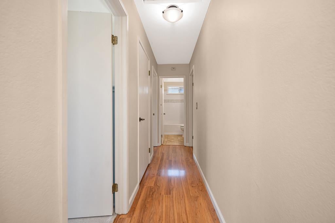
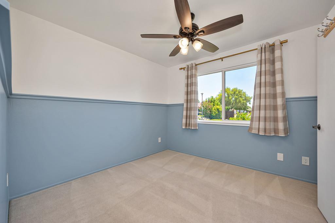
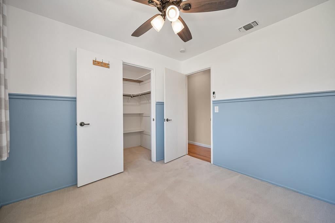
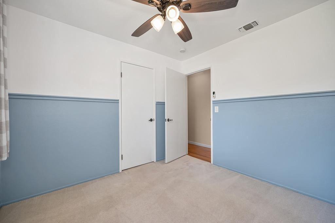
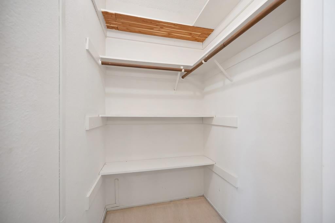
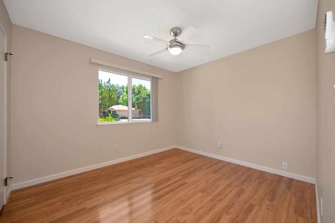
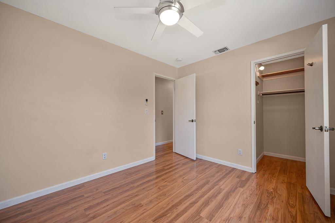
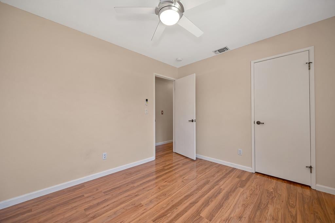
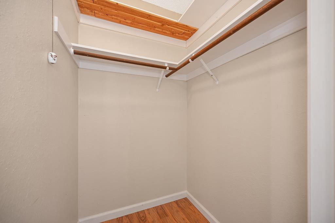
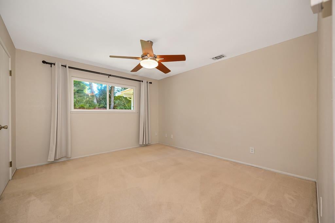
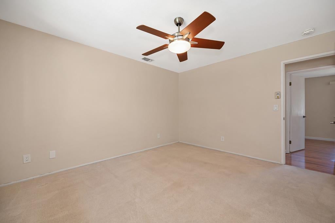
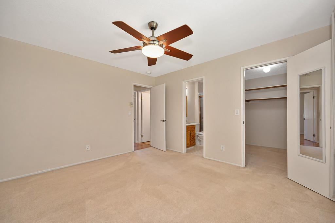
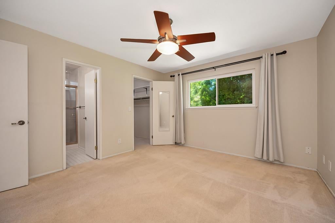
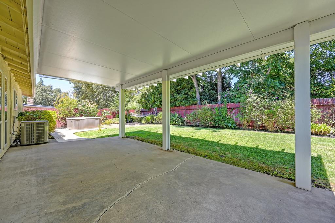
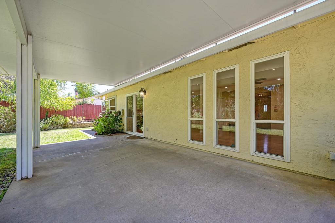
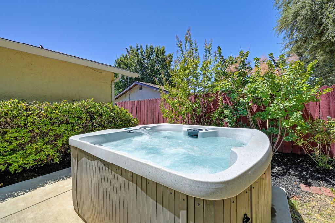
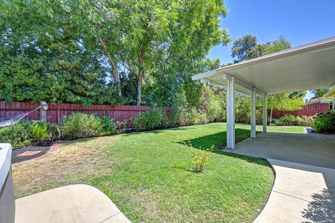
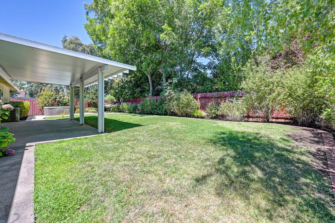
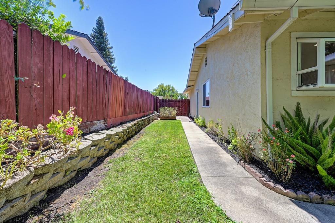
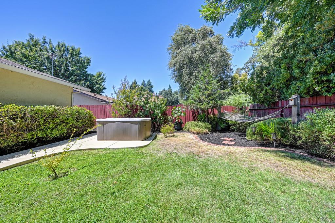
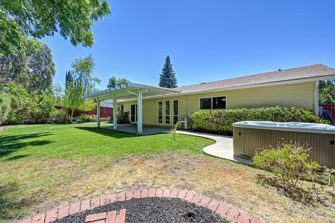
This delightful 1,366 sq. ft. single‑story home in the HEART of Citrus Heights offers an inviting blend of comfort, style, and thoughtful updates that make it truly stand out. With 3 bedrooms and 2 full baths, the layout is bright and welcoming, enhanced by dual‑pane windows that bring in abundant natural light and hard‑surface flooring throughout the main living areas for easy maintenance. The updated kitchen is a true centerpiece, featuring an expansive island, quartz countertops, a garden window, and generous cabinetry that provides exceptional storage and workspace, all flowing seamlessly into the formal dining area and spacious living room. The primary suite offers a peaceful retreat with a walk‑in closet and an ensuite bathroom, while the additional bedrooms are well‑sized and versatile for guests, work, or hobbies. Outside, the nicely sized yard is perfect for relaxing or entertaining, complete with a fabulous, covered patio, hot tub, and garden beds that create a private and enjoyable outdoor setting. Buyers will also enjoy fruit trees including peach, orange, pomegranates, blueberries and passion fruit vine. A convenient laundry area with hookups, a two‑car garage, and manicured front and back yards add to the home's appeal. Located near parks, schools, shopping, and offering easy freeway access, this home delivers comfort, convenience, and a wonderful neighborhood setting that makes it an ideal place to call home.

Listing Contact

Features and Amenities

Interior

Total Bedrooms 3
Total Bathrooms 2
Full Bathrooms 2
Laundry room Sink, In Garage
Flooring Carpet, Laminate, Linoleum, Other
Appliances Trash Compactor, Free-Standing Gas Range, Gas Water Heater, Dishwasher, Disposal, Microwave, Plumbed For Ice Maker, Free-Standing Gas Oven
Other Interior Features Cathedral Ceiling(s), Walk-In Closet(s), Beamed Ceilings, Kitchen Island

Area & Lot

Status Sold
Living area 1,366 Sq.Ft.
Lot Size 7,405 Sq.Ft.
MLS® ID 226095358
Type: Residential
Year Built 1976
Architecture Styles Ranch, Contemporary
View Description Other
School District Sacramento

Exterior

Stories 1
Garage Space 2.0
Water Source Public
Utilities Natural Gas Available, Cable Available, Natural Gas Connected
Roof Composition
Lot Features Level, Garden, Wooded, Sprinklers In Front, Sprinklers In Rear, Landscaped
Parking Paved, Attached, Garage Door Opener, Workshop in Garage, Garage Faces Front, Inside Entrance
Heat type Central
Air conditioning Ceiling Fan(s), Central Air
Sewer Public Sewer
Substructure Slab
Security Features Smoke Detector(s), Carbon Monoxide Detector(s)

Finance

SALES PRICE $497,500
Zoning Res

Interior

Total Bedrooms 3
Total Bathrooms 2
Full Bathrooms 2
Laundry room Sink, In Garage
Flooring Carpet, Laminate, Linoleum, Other
Appliances Trash Compactor, Free-Standing Gas Range, Gas Water Heater, Dishwasher, Disposal, Microwave, Plumbed For Ice Maker, Free-Standing Gas Oven
Other Interior Features Cathedral Ceiling(s), Walk-In Closet(s), Beamed Ceilings, Kitchen Island

Area & Lot

Status Sold
Living area 1,366 Sq.Ft.
Lot Size 7,405 Sq.Ft.
MLS® ID 226095358
Type: Residential
Year Built 1976
Architecture Styles Ranch, Contemporary
View Description Other
School District Sacramento

Exterior

Stories 1
Garage Space 2.0
Water Source Public
Utilities Natural Gas Available, Cable Available, Natural Gas Connected
Roof Composition
Lot Features Level, Garden, Wooded, Sprinklers In Front, Sprinklers In Rear, Landscaped
Parking Paved, Attached, Garage Door Opener, Workshop in Garage, Garage Faces Front, Inside Entrance
Heat type Central
Air conditioning Ceiling Fan(s), Central Air
Sewer Public Sewer
Substructure Slab
Security Features Smoke Detector(s), Carbon Monoxide Detector(s)

Finance

SALES PRICE $497,500
Zoning Res
View Virtual Tour

Work With Melinda

As a full-service realtor, I also help make the process smoother by offering the assistance of a loan officer, who will take the time to pre-approve you for your home loan as well as walk you through the mortgage options available.

Let's Connect
