
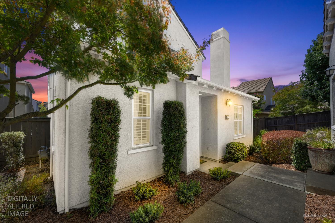
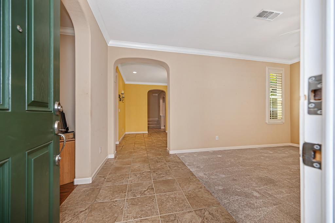
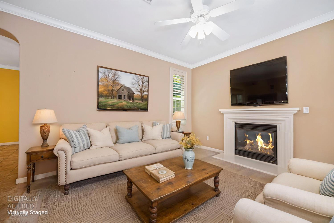
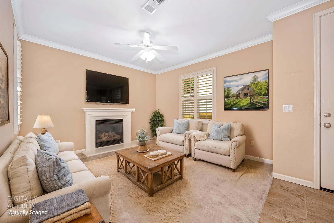
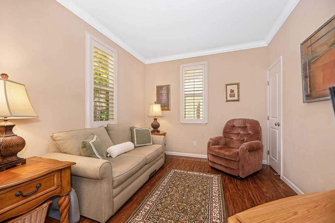
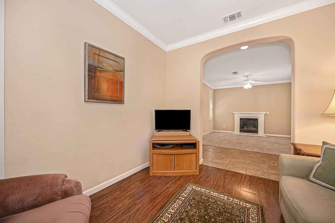
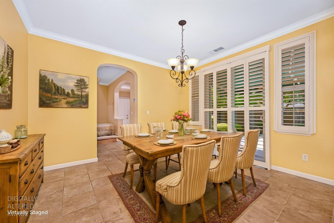
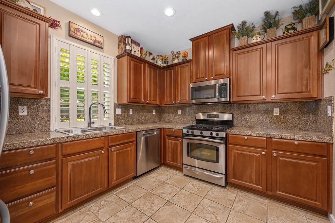
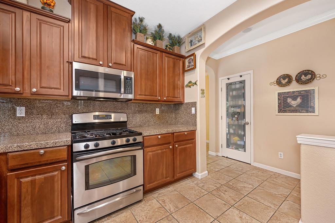
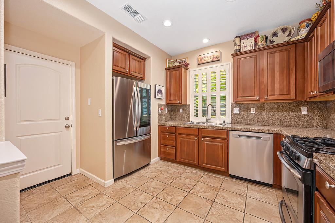
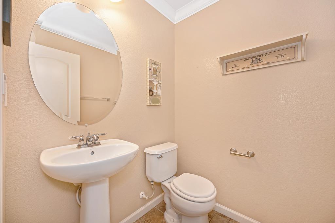
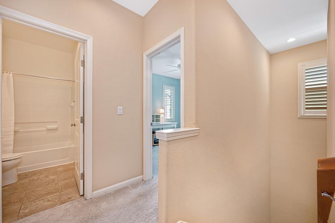
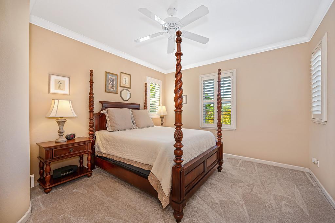
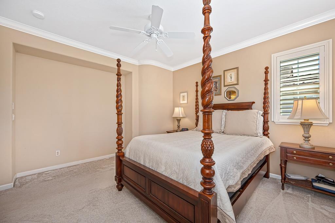
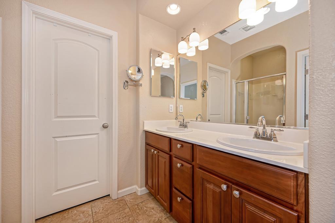
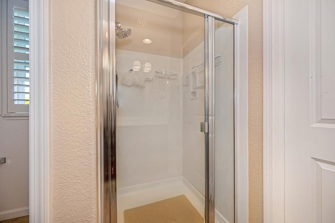
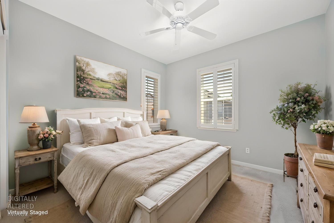
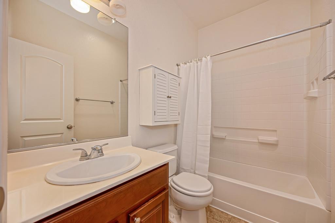
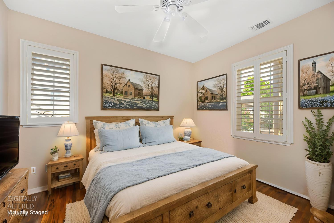
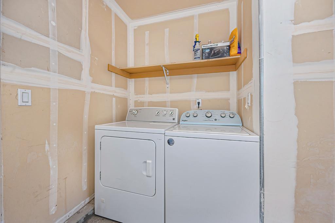
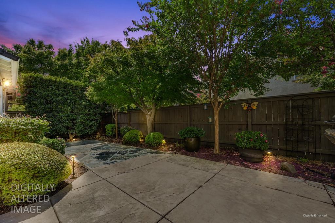
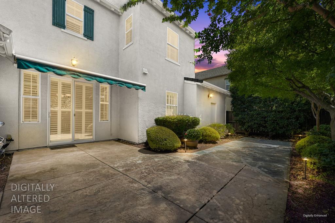
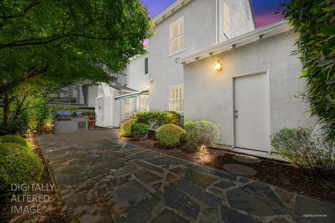
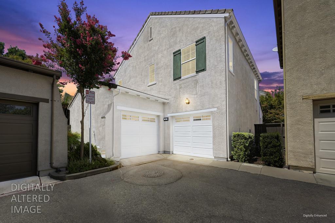
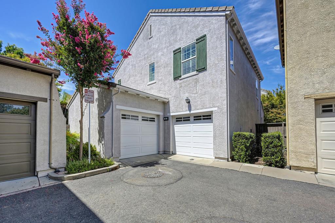
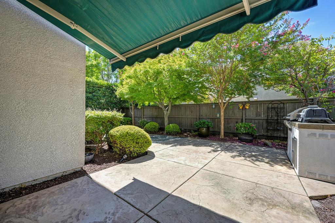
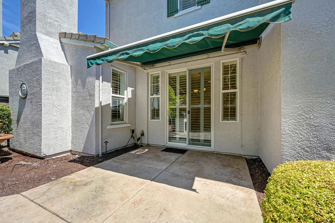
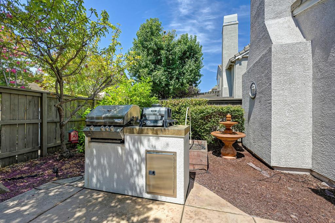
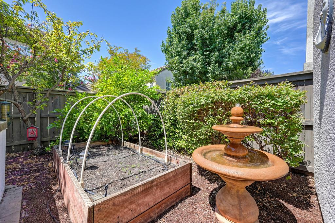
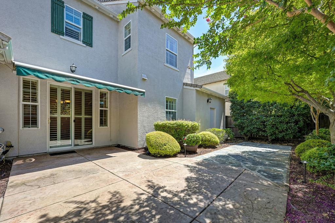
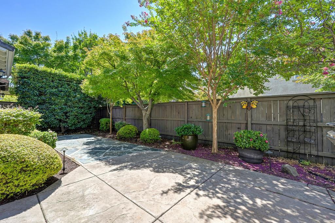
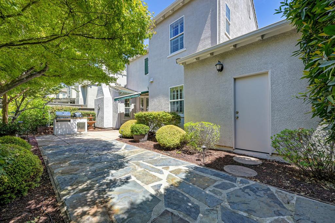
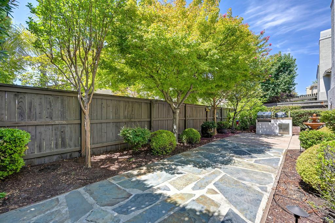
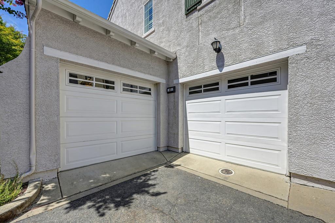
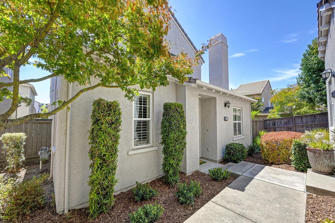
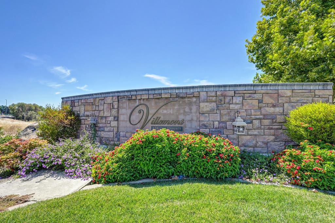
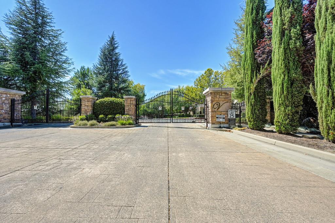
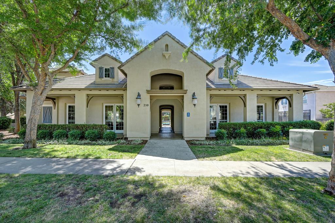
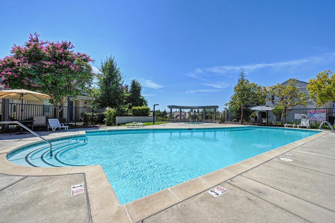
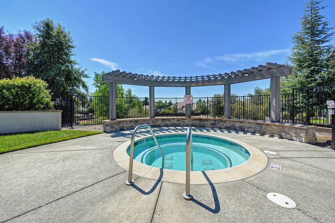
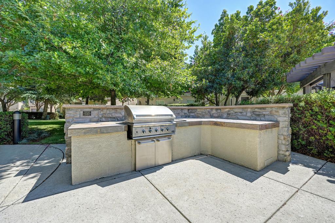
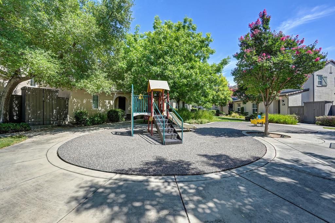
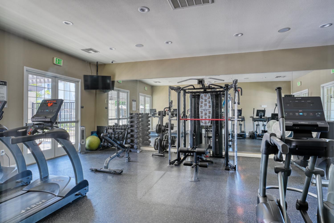
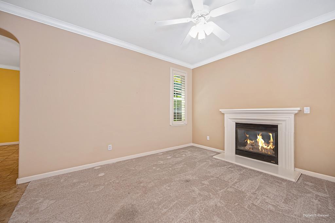
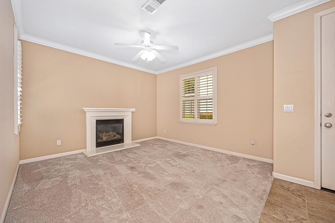
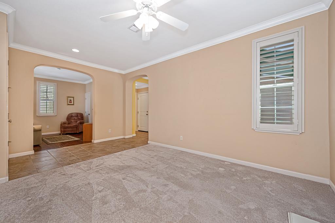
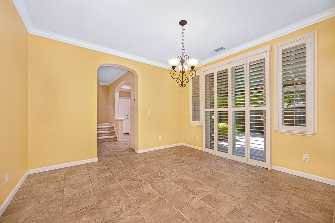
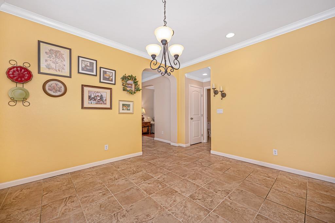
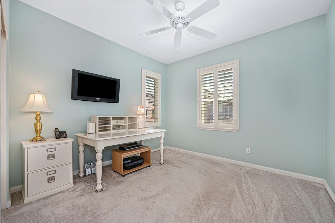
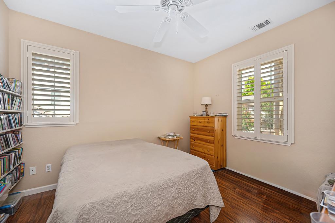

Once you step inside, you'll want to stay! Tucked within a gated community and ideally positioned at the end of a private court, 43 Villa Gardens Ct offers a thoughtfully designed floor plan with 3 bedrooms, plus an additional room with endless possibilities that can easily function as a 4th bedroom, home office, hobby room, playroom, or flex space. With 1,639 square feet of living area, the home blends comfort, style, and practicality. The inviting interior showcases a cozy fireplace, crown molding, plantation shutters, and ceiling fans throughout. The well-appointed kitchen features abundant counter space, a pantry closet, and stainless-steel appliances, making meal preparation and entertaining a breeze. The spacious primary suite includes a generous walk-in closet, dual vanities, and a convenient step-in shower. A newer water heater and HVAC system add valuable peace of mind. Step outside to discover a secluded backyard designed for relaxation and entertaining, surrounded by mature trees and lush landscaping with raised garden beds, a soothing fountain, and a built-in BBQ island. Two separate garages provide exceptional parking and storage options. Residents also enjoy access to an impressive collection of community amenities, including a pool, spa, clubhouse, fitness center, and playground. Conveniently located near Roseville's popular shopping, dining, parks, top-rated schools, and major commuter routes, this exceptional home offers privacy, versatility, and an inviting lifestyle in a highly desirable Roseville setting.

As a full-service realtor, I also help make the process smoother by offering the assistance of a loan officer, who will take the time to pre-approve you for your home loan as well as walk you through the mortgage options available.
Let's Connect2200-B Douglas Blvd., Ste. 200 Roseville, CA 95661 CA DRE# 00994757
