
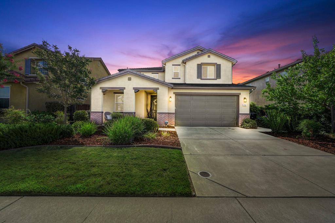
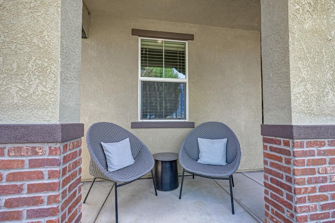
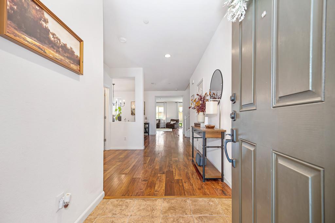
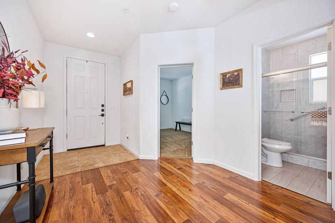
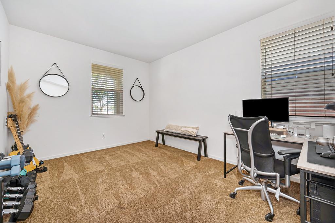
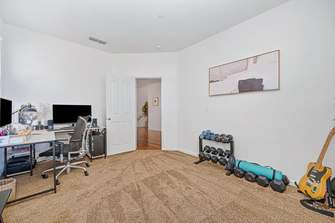
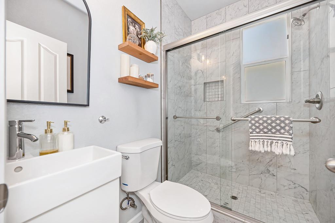
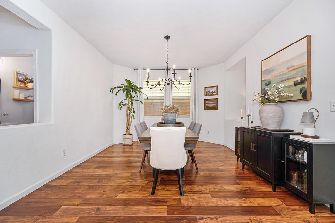
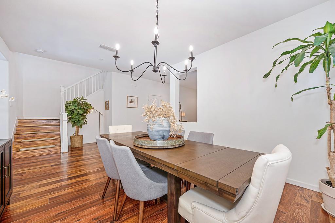
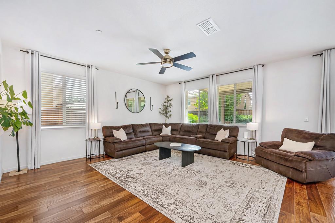
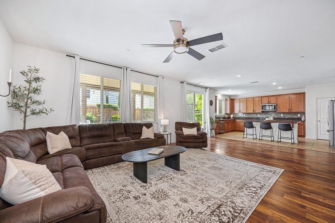
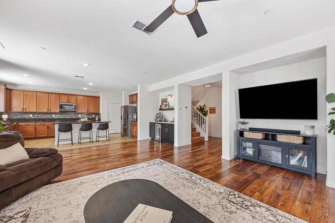
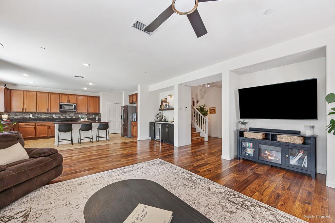
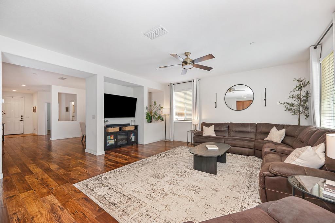
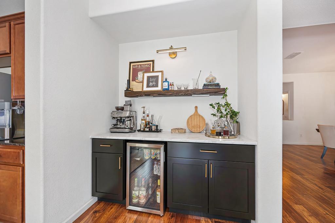
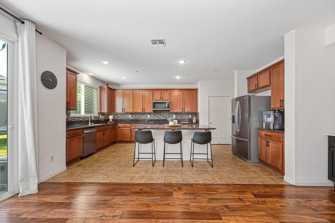
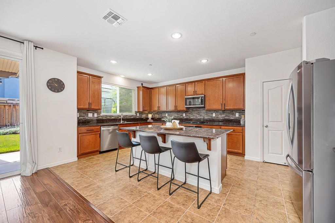
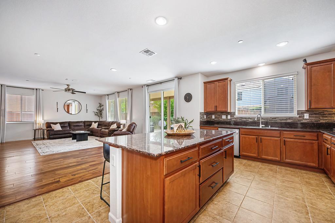
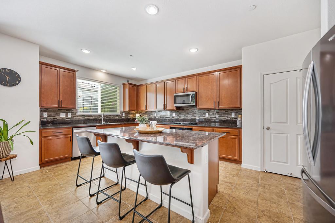
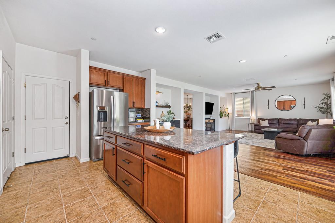
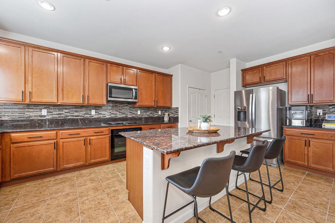
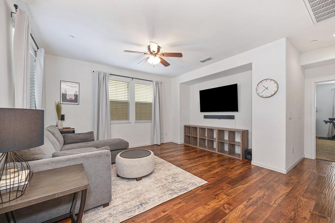
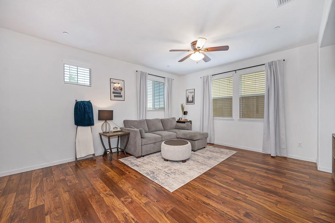
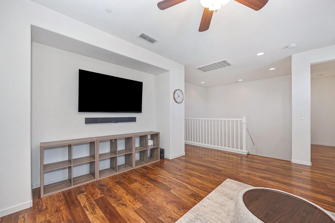
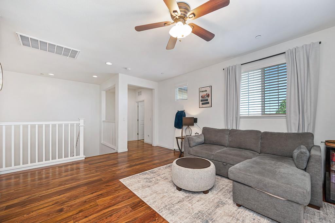
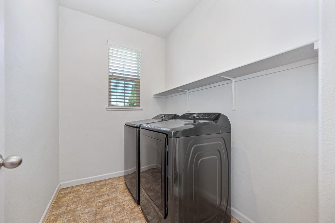
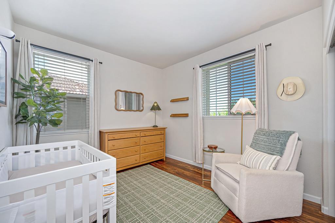
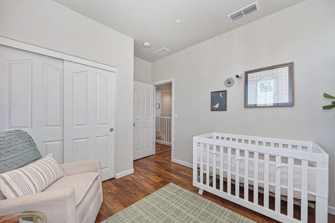
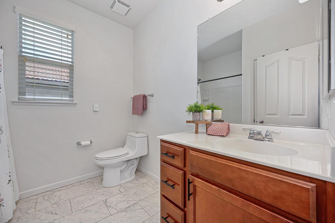
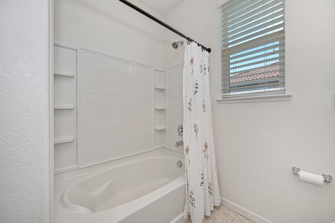
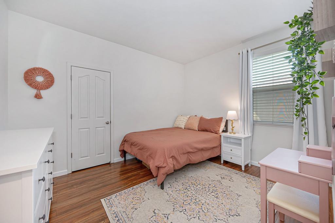
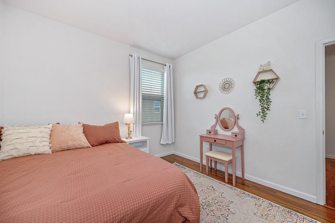
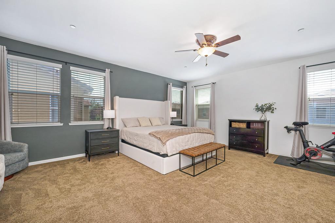
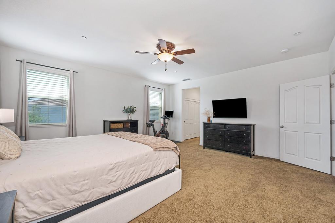
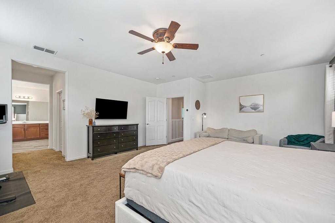
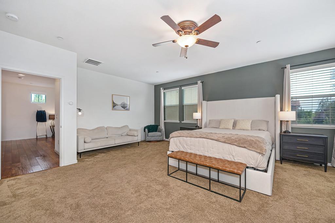
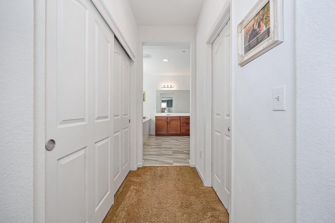
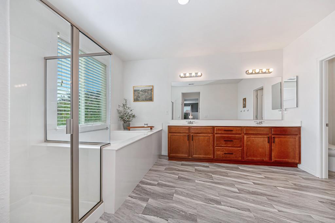
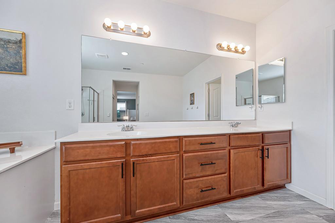
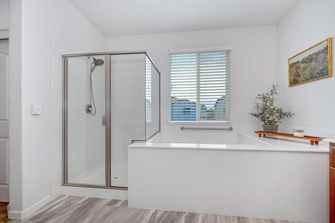
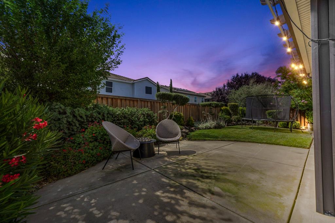
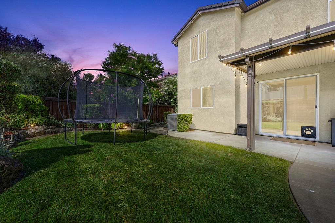
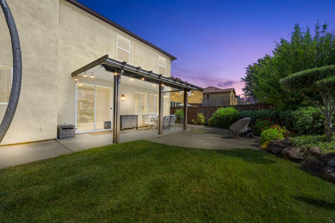
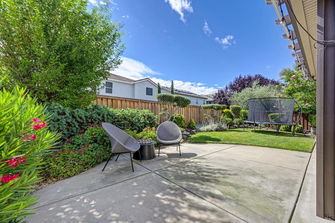
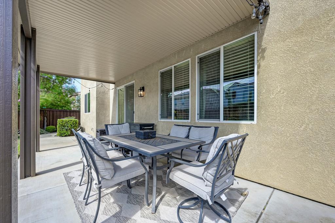
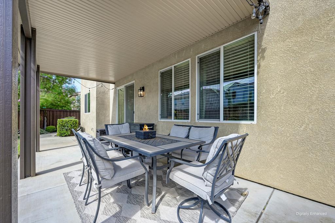
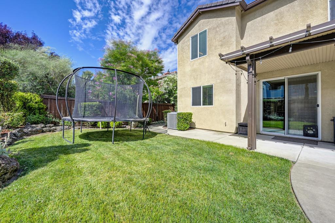
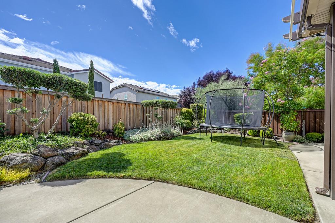
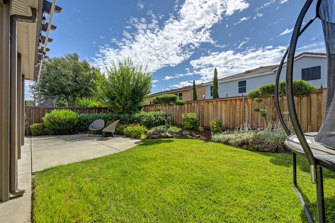
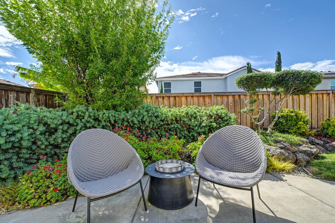
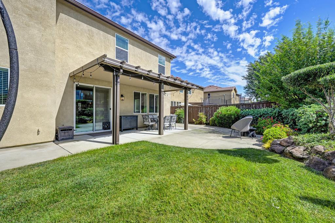
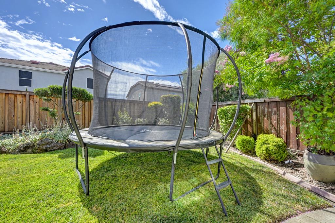
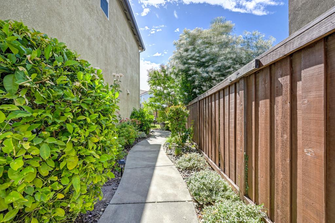
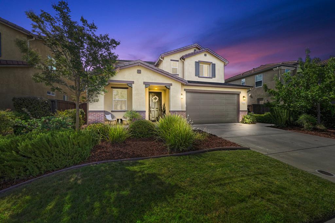
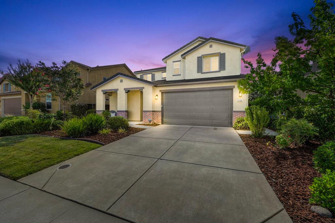
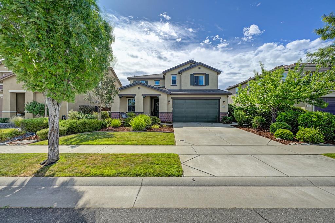
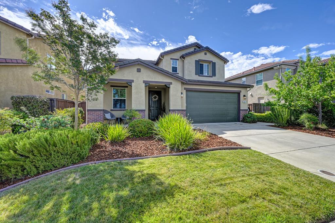
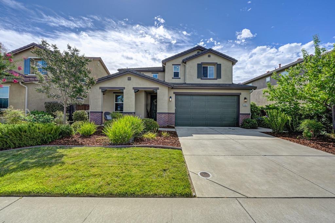
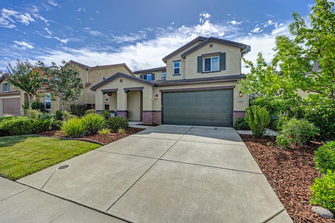
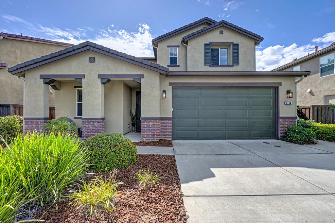
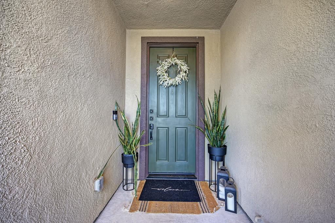
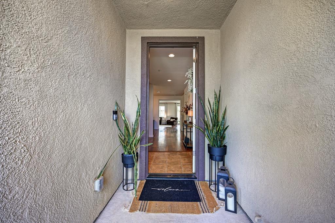

You won't want to miss this! With a remarkable $50K+ price improvement, this exceptional home is now an even more irresistible opportunity! Welcome to this exceptional, meticulously maintained home in the highly sought-after Fiddyment Farm community, where thoughtful design, everyday comfort, and timeless style come together. Radiating pride of ownership, this approximately 2,968-square-foot residence offers a versatile 3-4 bedroom floor plan with three full bathrooms, including a convenient downstairs office that can easily serve as a fourth bedroom, ideally situated next to a full bath for guests, multigenerational living, or a private home office. The heart of the home is an expansive great room that seamlessly connects to a beautifully appointed kitchen featuring a large center island, abundant cabinetry, a charming coffee or beverage-bar, and an adjacent formal dining area perfect for everything from casual family dinners to holiday celebrations. Upstairs, a spacious loft provides endless flexibility for a media room, game room, fitness area, or additional living space, while the centrally located laundry room adds everyday convenience. The spacious primary suite serves as a peaceful retreat with impressive closet space and a spa-inspired bathroom complete with a luxurious soaking tub. Step outside into your own private backyard oasis, thoughtfully landscaped with mature lemon, orange, plum, and apricot trees, a covered patio ideal for year-round outdoor entertaining, and additional space for gardening, play, or a dog run. Additional highlights include a 3-car tandem garage with an EV charger, excellent storage, and an unbeatable location across from Fiddyment Farm Elementary and Stizzo Park. Enjoy nearby parks, scenic walking and biking trails, shopping, dining, top-rated schools, and convenient freeway access, offering the perfect balance of tranquility and accessibility. Move-in ready and designed for the way today's buyers live, this exceptional home offers the ideal setting to create lasting memories in one of Roseville's most desirable neighborhoods.

As a full-service realtor, I also help make the process smoother by offering the assistance of a loan officer, who will take the time to pre-approve you for your home loan as well as walk you through the mortgage options available.
Let's Connect2200-B Douglas Blvd., Ste. 200 Roseville, CA 95661 CA DRE# 00994757
