

Leave a Message

Thank you for your message. We will be in touch with you shortly.

See all photos
Courtesy of Coldwell Banker Realty
For Sale

4027 Porch Swing Drive

4027 Porch Swing Drive, Roseville, CA 95747
$850,000

Property Summary

  • 4 Beds
  • 3 Baths
  • 3,446 Sq.Ft. Living area
  • 6,578 Sq.Ft. Lot

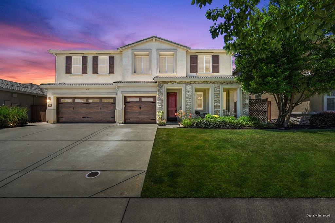
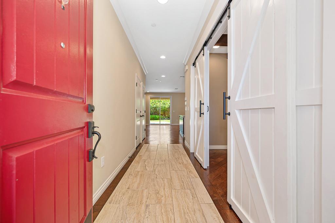
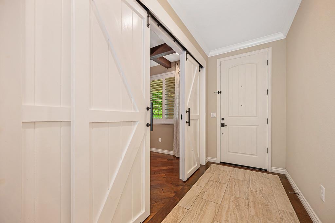
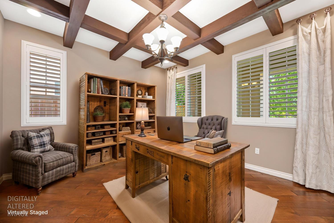
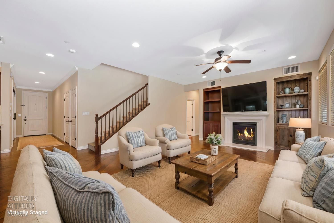
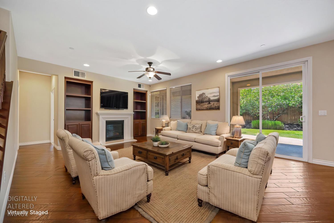
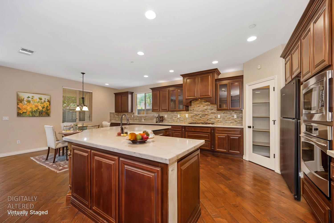
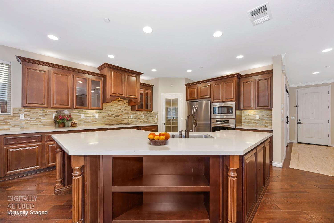
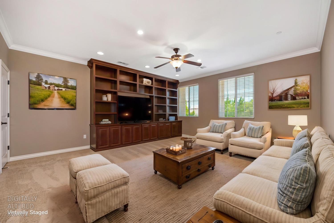
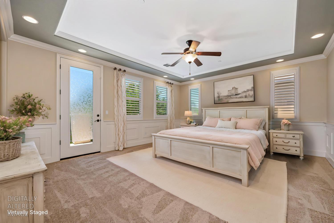
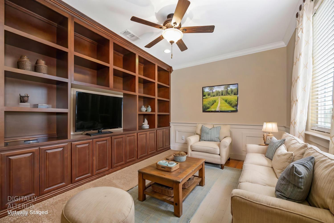
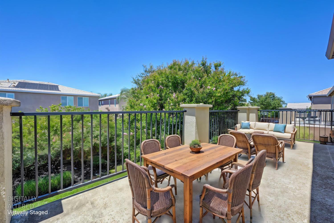
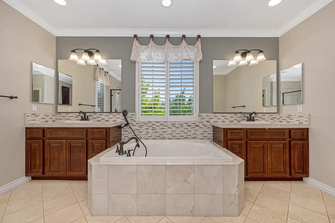
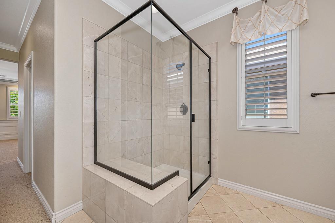
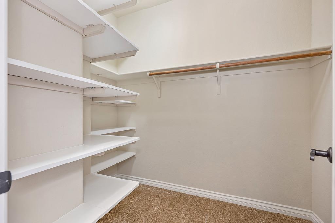
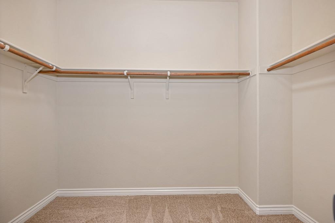
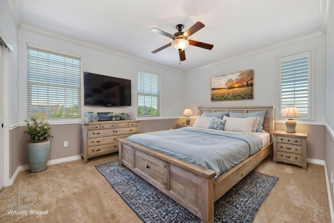
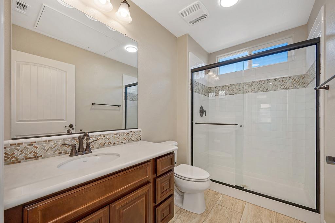
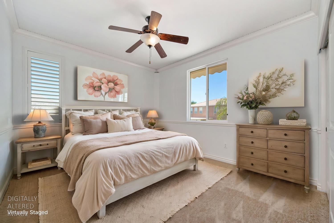
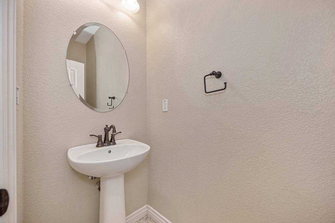
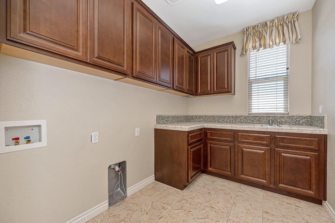
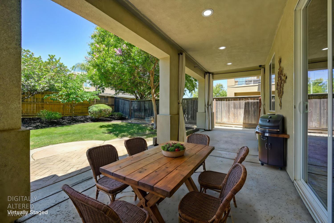
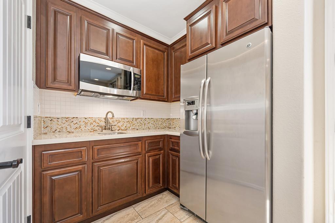
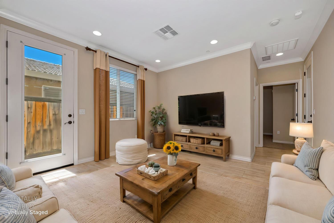
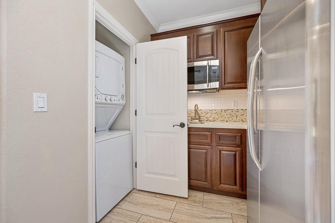
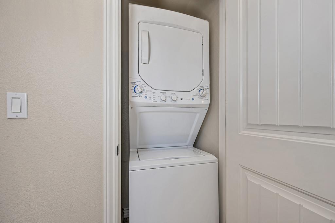
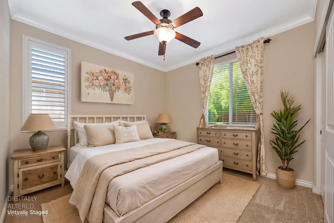
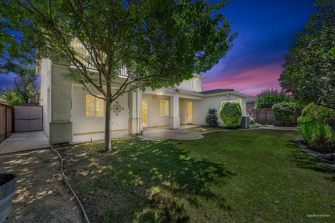
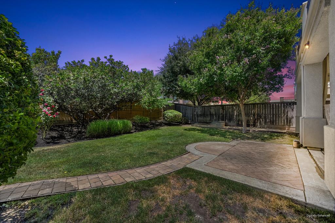
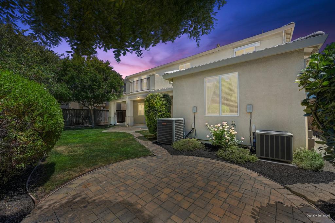
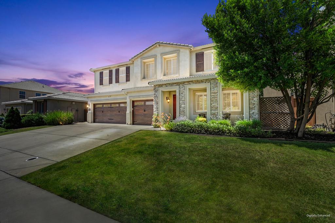
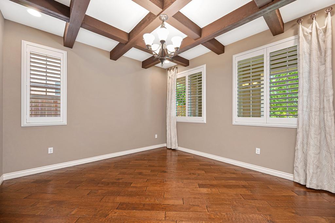
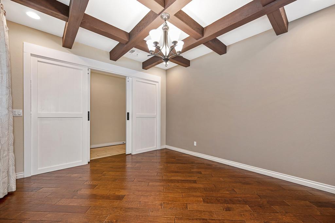
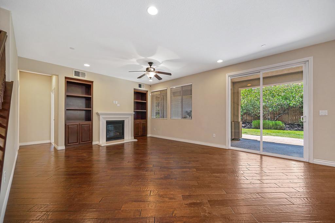
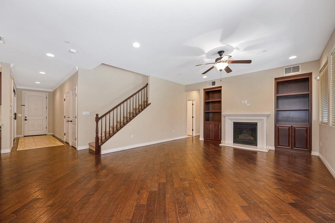
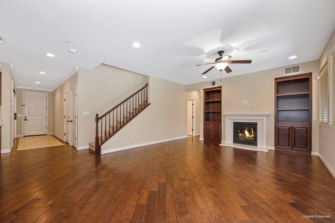
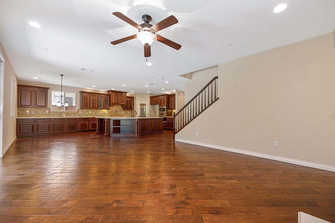
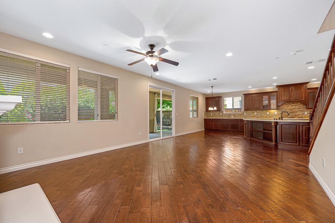
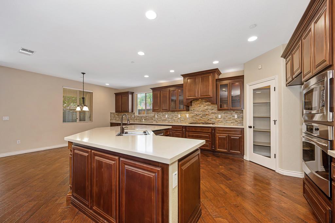
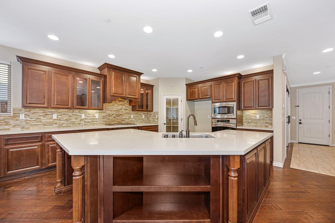
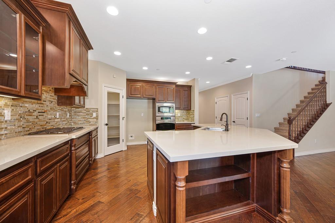
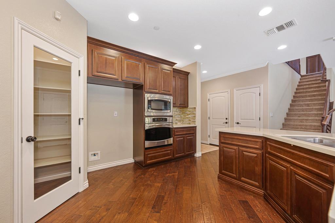
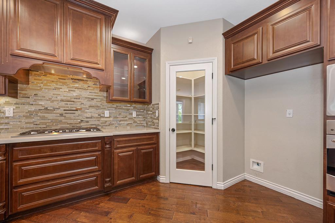
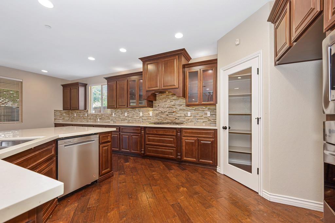
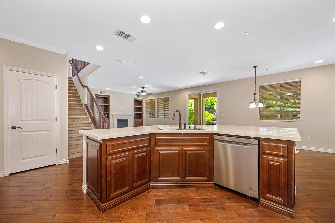
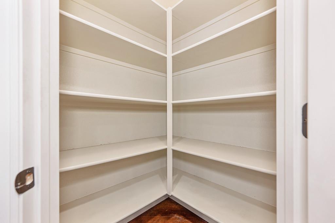
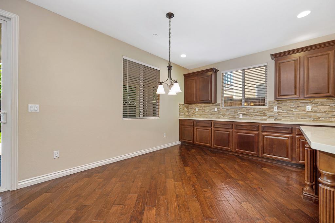
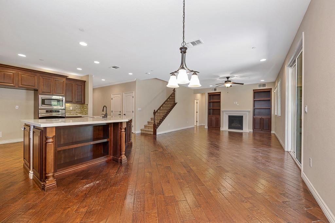
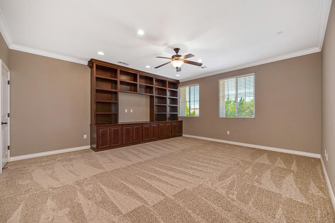
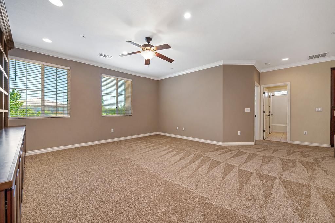
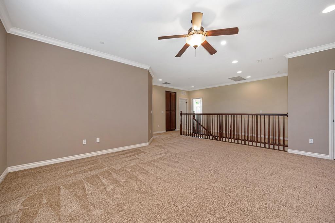
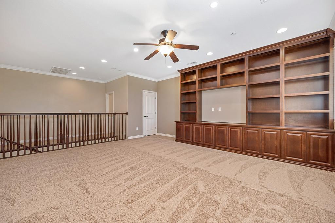
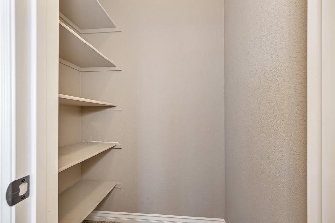
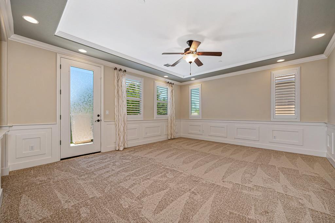
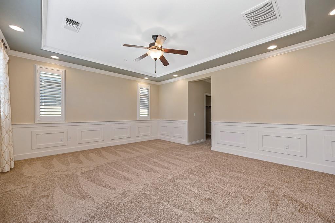
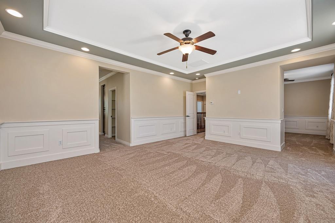
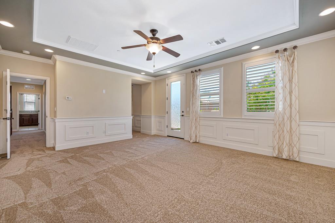
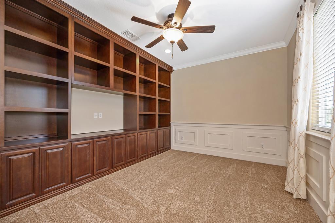
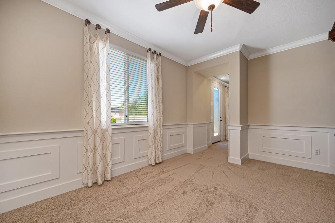
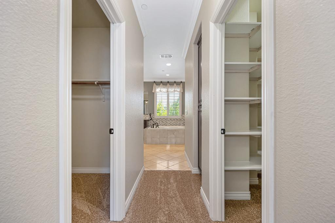
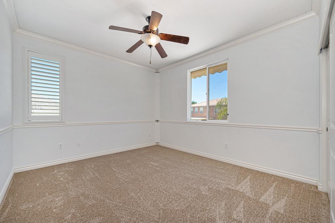
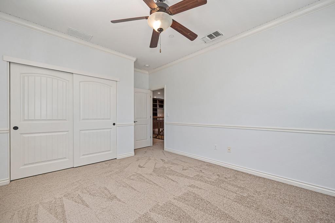
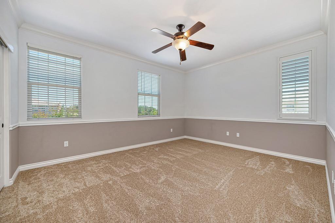
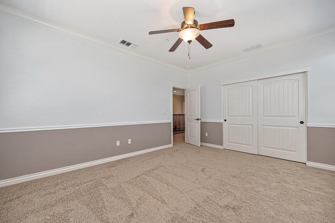
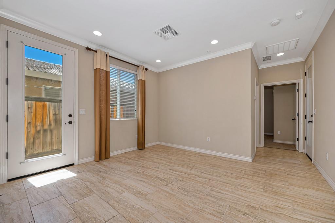
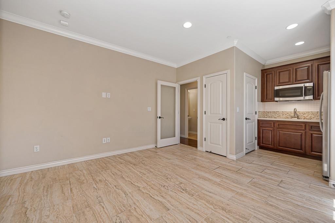
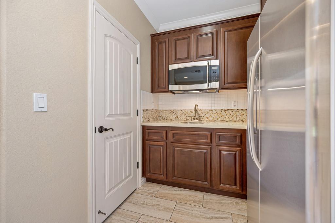
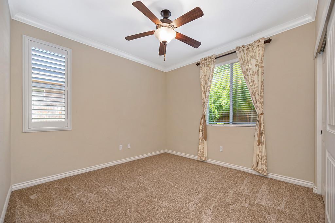
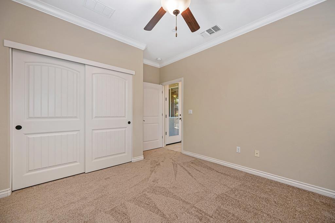
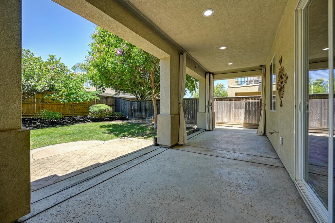
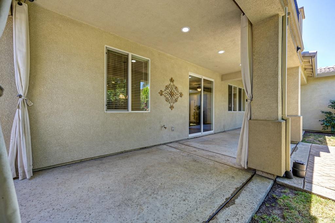
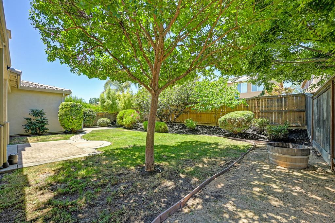
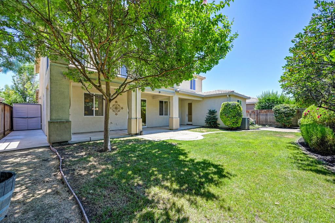
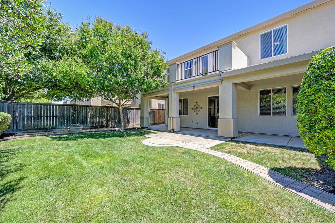
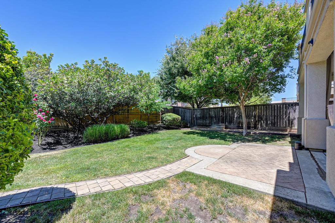
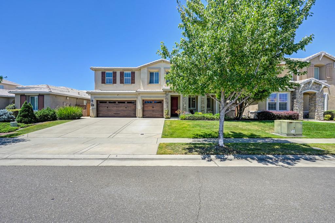
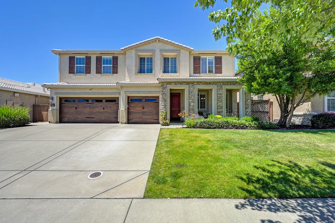
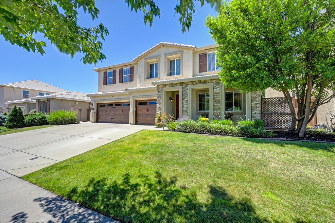
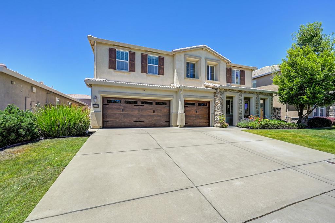
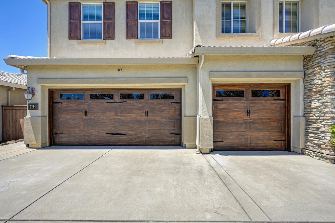
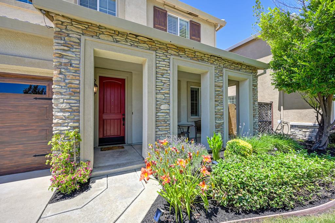
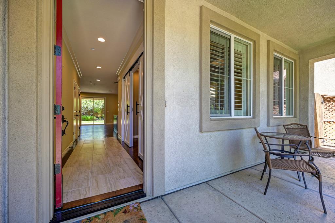
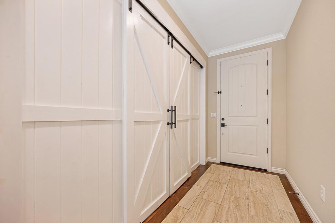
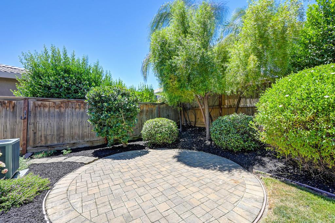
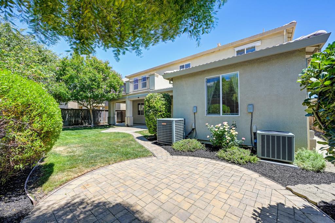
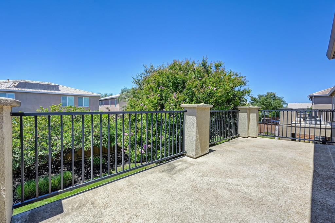
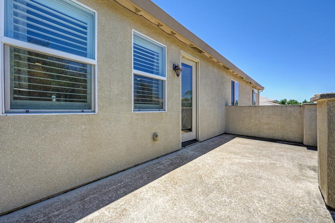
PRIVATE ADU with separate entrance - enter and discover the perfect blend of comfort, flexibility, and modern convenience in this beautifully upgraded former K. Hovnanian model home offering approx. 3,446 sq. ft. of thoughtfully designed true multigenerational living in the heart of West Roseville. The private, fully independent suite features a separate entrance and lives like its own residence with a bedroom, full bath, living area, kitchenette, and its own laundry, creating an ideal setup for extended family, long-term guests, or a dedicated work-from-home arrangement (these bedrooms and bathrooms are not included in the main house details). The main residence features inviting gathering spaces, designer finishes, and a well-appointed kitchen with abundant cabinetry and a pantry closet that enhance both storage and style while opening to the spacious living room with a cozy gas log fireplace. The main residence includes 3-5 bedrooms and 2.5 baths (total baths is 3.5 including ADU on the main level), beginning with a generous primary suite offering access to a picturesque balcony and a private retreat perfect for an office, nursery, exercise room, or flex space along with an ensuite bath that includes a soaking tub, shower, and expansive walk-in closets. An upstairs bonusroom with built-in cabinetry and a closet adds even more versatility, while the main level includes a room with modern barn doors that functions as a den or could be an additional bedroom or extended entertaining space. Indoor laundry in both properties adds everyday convenience, and the professionally landscaped backyard with a covered patio provides a peaceful, low-maintenance setting for relaxing or get-togethers. A rare three-car side-by-side garage along with new carpet in May 2026 and refreshed interior paint touch ups completes the home's exceptional functionality in one of Roseville's most desirable neighborhoods. Located near area amenities, parks, highly sought after schools and shopping make this home a prime location. Love Where You Live!

Listing Contact

Features and Amenities

Interior

Total Bedrooms 4
Total Bathrooms 3
Full Bathrooms 2
Half Bathrooms 1
Laundry room Laundry Room, Sink, Upper Level
Flooring Carpet, Tile, Wood
Fireplace Living Room, Gas Log
Appliances Built-In Electric Oven, Gas Cooktop, Dishwasher, Disposal, Microwave, Plumbed For Ice Maker, Range Hood, Self Cleaning Oven
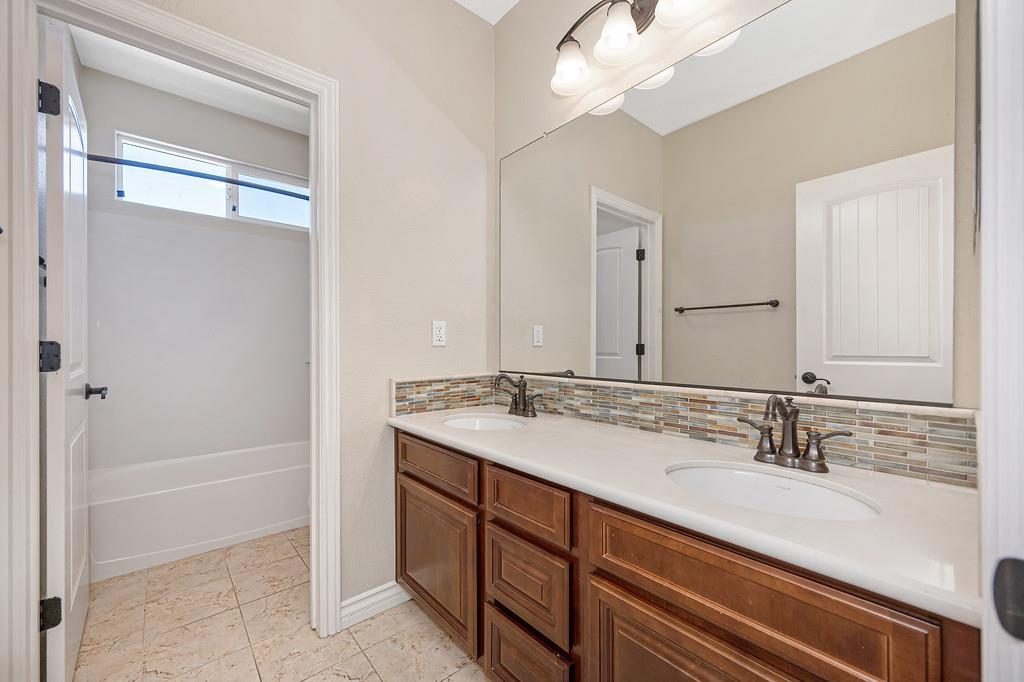
Other Interior Features Storage, Double Vanity, Kitchen Island, Stone Counters

Area & Lot

Status For Sale
Living area 3,446 Sq.Ft.
Lot Size 6,578 Sq.Ft.
MLS® ID 226076964
Type: Residential
Year Built 2012
Architecture Styles Contemporary
View Description Other
School District Placer

Exterior

Stories 2
Garage Space 3.0
Water Source Public
Utilities Natural Gas Available, Cable Available, Natural Gas Connected
Roof Tile
Lot Features Level, Sprinklers In Front, Sprinklers In Rear, Landscaped
Parking Paved, Attached, Side By Side, Garage Door Opener, Garage Faces Front, Inside Entrance
Heat type Central, Fireplace(s)
Air conditioning Ceiling Fan(s), Central Air
Sewer Public Sewer
Substructure Slab
Security Features Smoke Detector(s), Carbon Monoxide Detector(s)
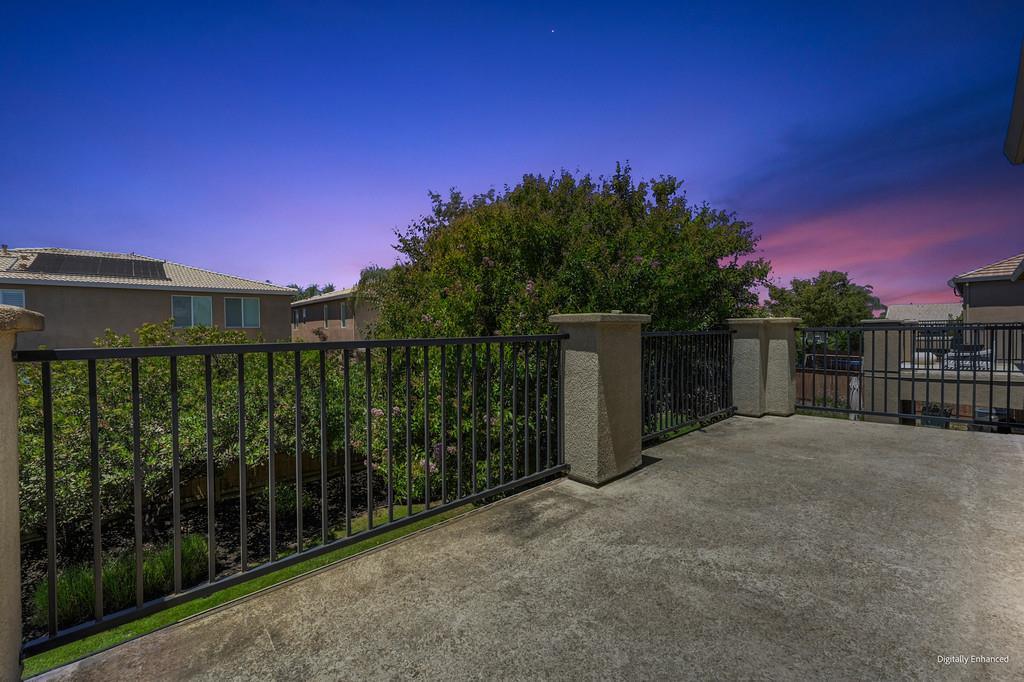
Other Exterior Features Balcony

Finance

SALES PRICE $850,000
Zoning Res

Interior

Total Bedrooms 4
Total Bathrooms 3
Full Bathrooms 2
Half Bathrooms 1
Laundry room Laundry Room, Sink, Upper Level
Flooring Carpet, Tile, Wood
Fireplace Living Room, Gas Log
Appliances Built-In Electric Oven, Gas Cooktop, Dishwasher, Disposal, Microwave, Plumbed For Ice Maker, Range Hood, Self Cleaning Oven
Other Interior Features Storage, Double Vanity, Kitchen Island, Stone Counters

Area & Lot

Status For Sale
Living area 3,446 Sq.Ft.
Lot Size 6,578 Sq.Ft.
MLS® ID 226076964
Type: Residential
Year Built 2012
Architecture Styles Contemporary
View Description Other
School District Placer

Exterior

Stories 2
Garage Space 3.0
Water Source Public
Utilities Natural Gas Available, Cable Available, Natural Gas Connected
Roof Tile
Lot Features Level, Sprinklers In Front, Sprinklers In Rear, Landscaped
Parking Paved, Attached, Side By Side, Garage Door Opener, Garage Faces Front, Inside Entrance
Heat type Central, Fireplace(s)
Air conditioning Ceiling Fan(s), Central Air
Sewer Public Sewer
Substructure Slab
Security Features Smoke Detector(s), Carbon Monoxide Detector(s)
Other Exterior Features Balcony

Finance

SALES PRICE $850,000
Zoning Res
View Virtual Tour

Work With Melinda

As a full-service realtor, I also help make the process smoother by offering the assistance of a loan officer, who will take the time to pre-approve you for your home loan as well as walk you through the mortgage options available.

Let's Connect
