

Leave a Message

Thank you for your message. We will be in touch with you shortly.

See all photos
For Sale

233 McRae Court

233 McRae Court, Roseville, CA 95678
$798,000

Property Summary

Open House

9/12/2026 11:00AM - 2:00PM PDT

9/13/2026 11:00AM - 2:00PM PDT

  • 5 Beds
  • 4 Baths
  • 3,540 Sq.Ft. Living area
  • 7,610 Sq.Ft. Lot

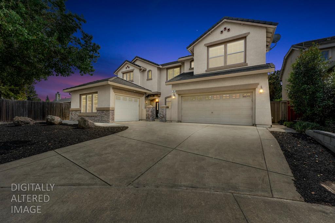
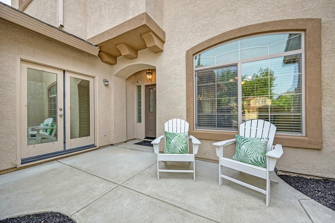
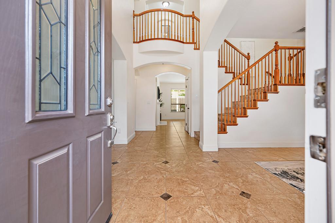
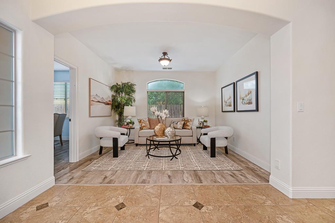
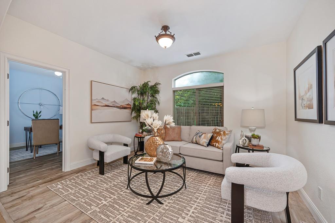
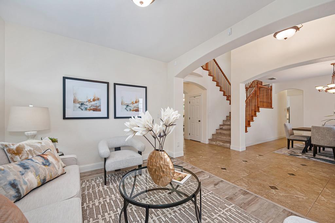
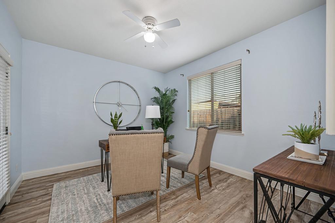
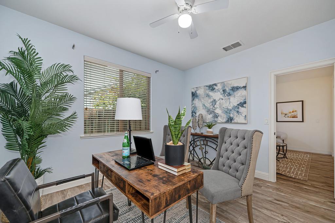
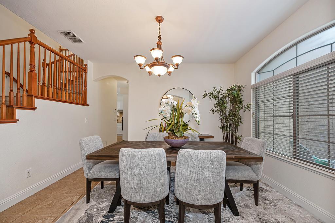
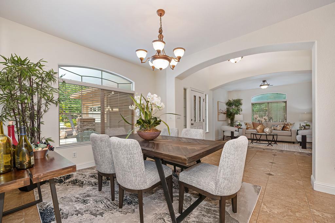
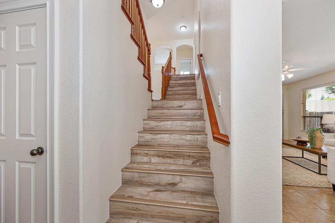
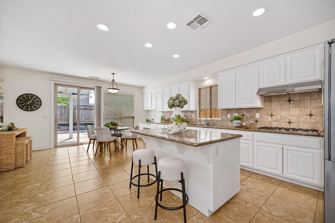
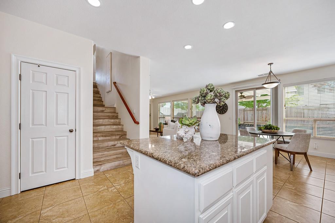
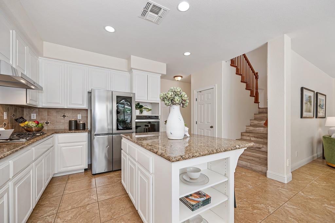
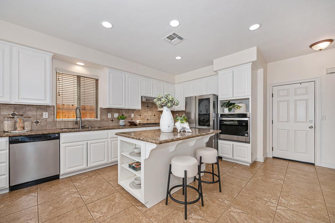
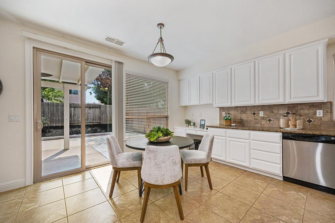
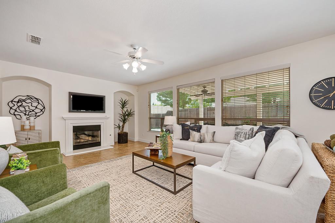
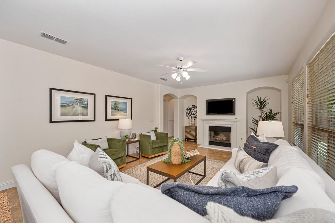
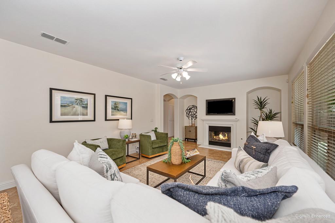
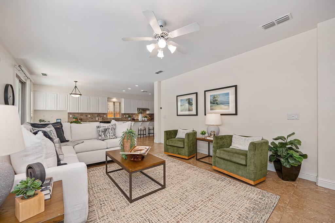
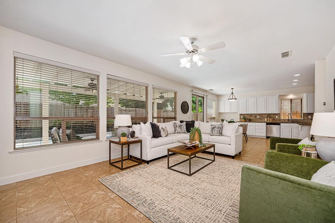
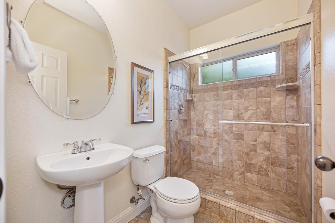
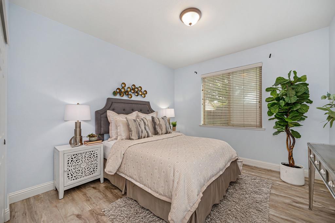
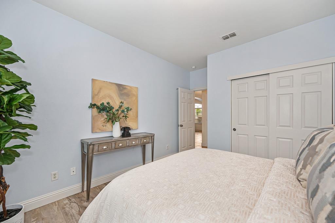
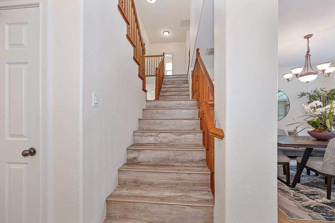
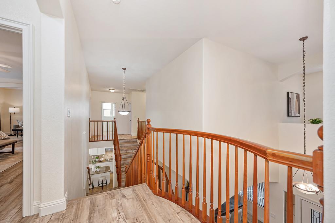
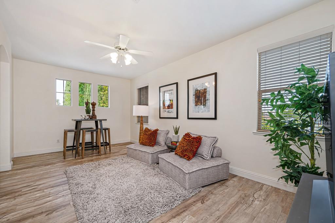
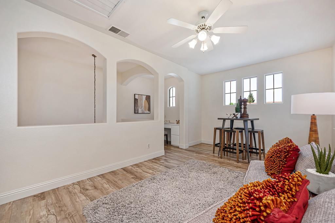
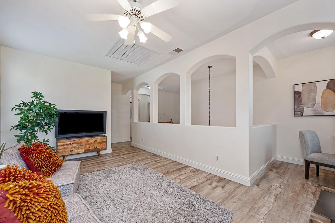
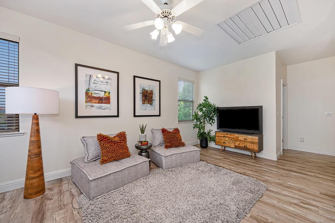
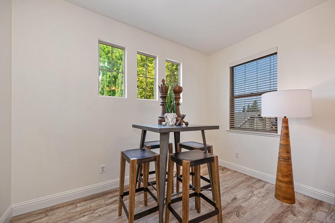
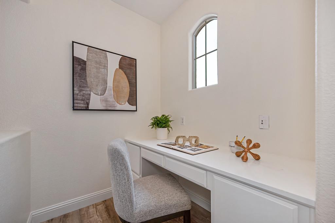
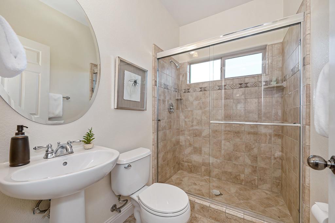
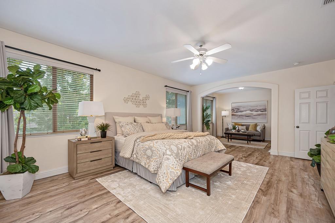
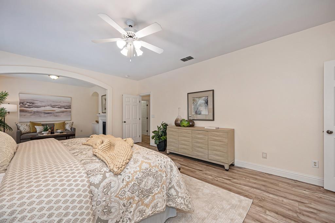
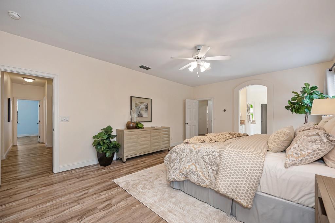
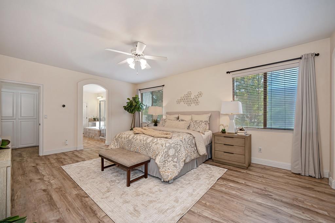
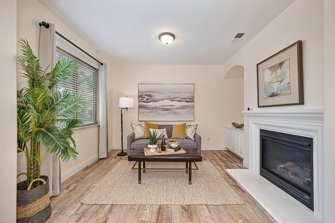
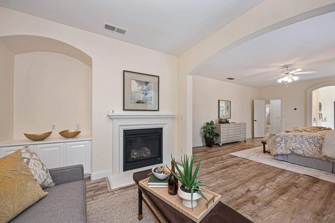
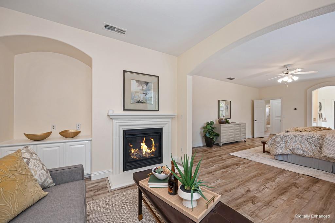
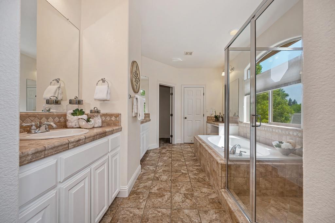
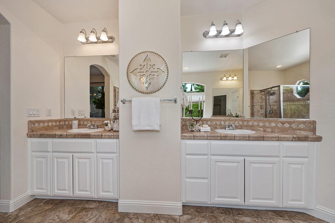
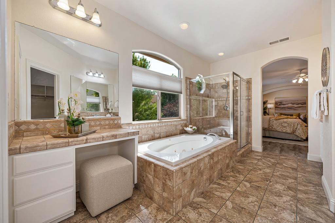
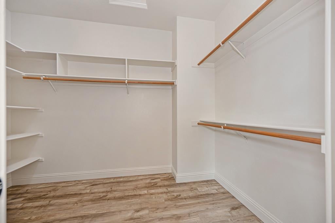
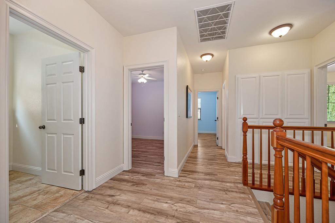
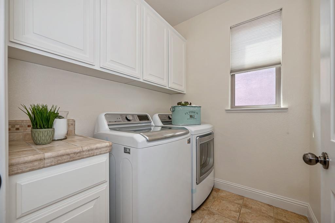
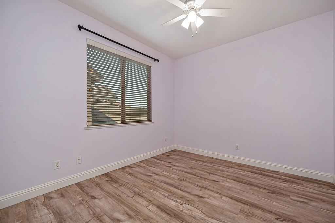
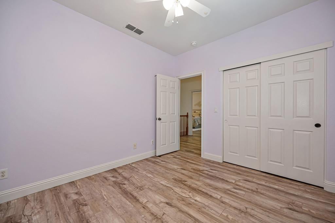
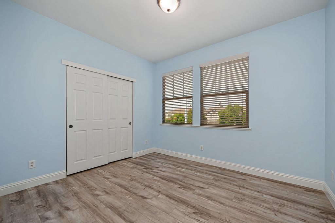
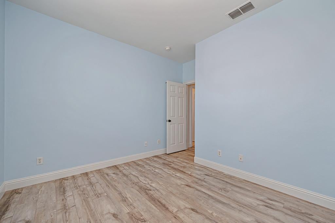
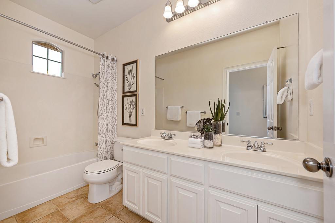
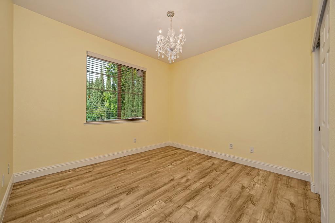
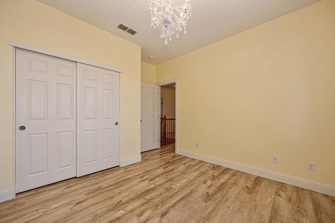
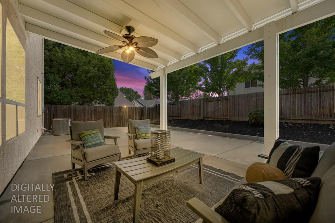
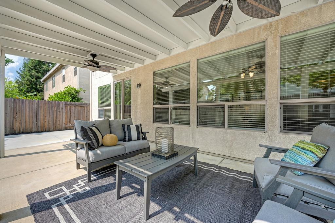
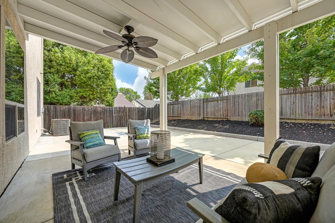
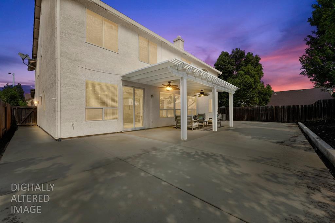
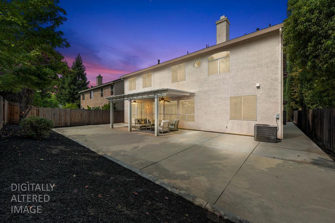
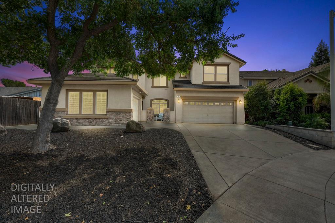
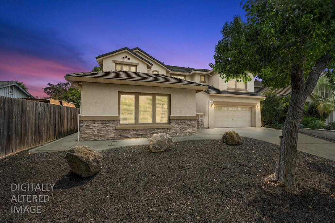
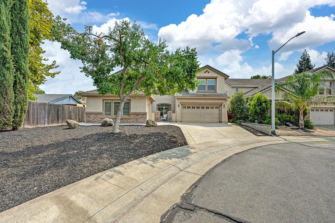
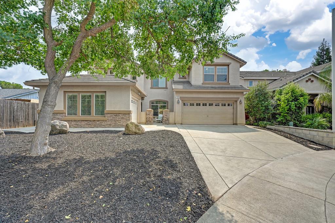
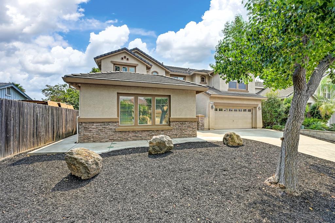
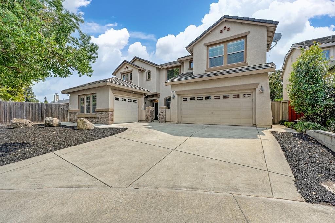
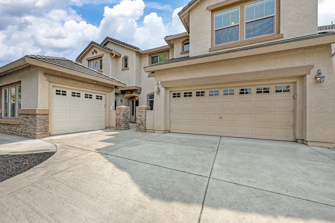
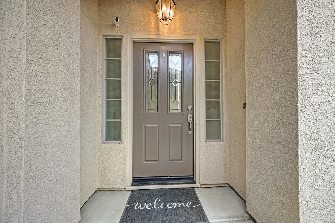
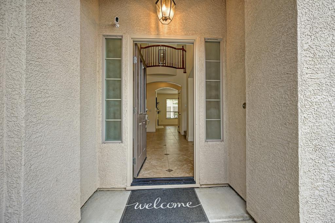
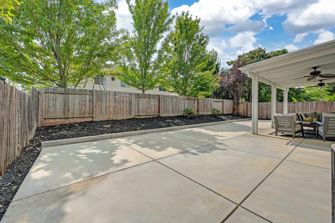
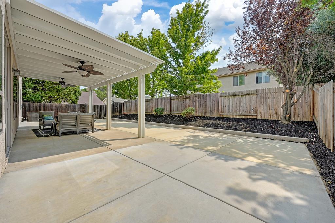
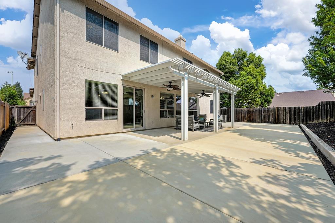
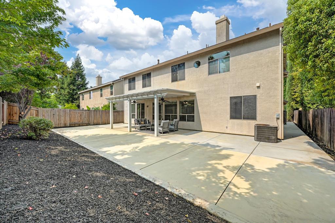
Discover the space, flexibility and lifestyle you've been waiting for in this impressive 5-7 bedroom, 4-bathroom Roseville home offering approximately 3,540 square feet of beautifully designed living space on a peaceful cul-de-sac. A charming front courtyard welcomes you into an expansive and thoughtfully designed floor plan filled with natural light, fresh interior paint, and beautiful hard-surface flooring. At the heart of the home is a stunning kitchen featuring a large granite island and stainless-steel appliances, pantry closet, opening seamlessly to the generous family room with a cozy fireplace - perfect for everyday living and effortless entertaining. The versatile floor plan offers an exceptional amount of space in addition to the nicely sized bedrooms, with two spacious living areas, a formal dining room, downstairs bedroom and full bathroom, home office, flex room, primary bedroom retreat and an upstairs loft. The private downstairs bedroom and bath provide an ideal setup for guests, multigenerational living, or a comfortable retreat. Upstairs, the expansive loft offers a built-in desk - creating a convenient workspace or study area, while the spacious laundry room features a folding counter and abundant cabinetry for added organization. The primary suite is a true escape, featuring a relaxing sitting room with its own fireplace, an ensuite bathroom with dual sinks, a sit-down vanity, a deep soaking tub, and a roomy walk-in closet. Step outside to enjoy the large patio, creating an inviting extension of the home's living and entertaining space. The three-car garage provides plenty of room for vehicles and storage. Located at the end of a cul-de-sac, near sought-after schools, shopping, restaurants, parks, and commuter routes, this home puts convenience right at your doorstep. With an abundance of living space, an incredibly flexible floor plan, and a price point that makes 3,540 square feet especially compelling, this is the kind of home that gives you room to grow, gather, work, relax, and truly enjoy the way you live. Love Where You Live!

Listing Contact

Features and Amenities

Interior

Total Bedrooms 5
Total Bathrooms 4
Full Bathrooms 4
Laundry room Laundry Room, Upper Level
Flooring Tile, Other, Vinyl
Fireplace Family Room, Gas Log
Appliances Built-In Electric Oven, Gas Cooktop, Dishwasher, Disposal, Plumbed For Ice Maker, Range Hood
Other Interior Features Cathedral Ceiling(s), Storage, Double Vanity, Granite Counters, Kitchen Island, Stone Counters

Area & Lot

Status For Sale
Open house
9/12/2026 11:00AM - 2:00PM PDT
9/13/2026 11:00AM - 2:00PM PDT
Living area 3,540 Sq.Ft.
Lot Size 7,610 Sq.Ft.
MLS® ID 226108555
Type: Residential
Year Built 2007
Architecture Styles Contemporary
View Description Other
School District Placer

Exterior

Stories 2
Garage Space 3.0
Water Source Public
Utilities Natural Gas Available, Cable Available, Natural Gas Connected
Roof Tile
Lot Features Irregular Lot, Level, Cul-De-Sac, Wooded
Parking Paved, Attached, Garage Door Opener, Garage Faces Front, Garage Faces Side, Inside Entrance
Heat type Central, Fireplace(s)
Air conditioning Ceiling Fan(s), Central Air
Sewer Public Sewer
Substructure Slab
Security Features Smoke Detector(s), Carbon Monoxide Detector(s)

Finance

SALES PRICE $798,000
Zoning Res

Interior

Total Bedrooms 5
Total Bathrooms 4
Full Bathrooms 4
Laundry room Laundry Room, Upper Level
Flooring Tile, Other, Vinyl
Fireplace Family Room, Gas Log
Appliances Built-In Electric Oven, Gas Cooktop, Dishwasher, Disposal, Plumbed For Ice Maker, Range Hood
Other Interior Features Cathedral Ceiling(s), Storage, Double Vanity, Granite Counters, Kitchen Island, Stone Counters

Area & Lot

Status For Sale
Open house 9/12/2026, 11:00 AM - 2:00 PM
Living area 3,540 Sq.Ft.
Lot Size 7,610 Sq.Ft.
MLS® ID 226108555
Type: Residential
Year Built 2007
Architecture Styles Contemporary
View Description Other
School District Placer

Exterior

Stories 2
Garage Space 3.0
Water Source Public
Utilities Natural Gas Available, Cable Available, Natural Gas Connected
Roof Tile
Lot Features Irregular Lot, Level, Cul-De-Sac, Wooded
Parking Paved, Attached, Garage Door Opener, Garage Faces Front, Garage Faces Side, Inside Entrance
Heat type Central, Fireplace(s)
Air conditioning Ceiling Fan(s), Central Air
Sewer Public Sewer
Substructure Slab
Security Features Smoke Detector(s), Carbon Monoxide Detector(s)

Finance

SALES PRICE $798,000
Zoning Res
View Virtual Tour

Work With Melinda

As a full-service realtor, I also help make the process smoother by offering the assistance of a loan officer, who will take the time to pre-approve you for your home loan as well as walk you through the mortgage options available.

Let's Connect
