

Leave a Message

Thank you for your message. We will be in touch with you shortly.

See all photos
Courtesy of Coldwell Banker Realty
Pending

2173 Maloney Drive

2173 Maloney Drive, Lincoln, CA 95648
$695,000

Property Summary

  • 4 Beds
  • 3 Baths
  • 2,970 Sq.Ft. Living area
  • 8,080 Sq.Ft. Lot

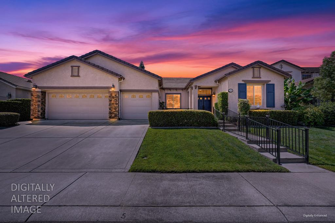
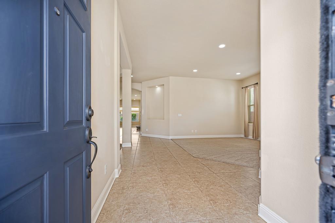
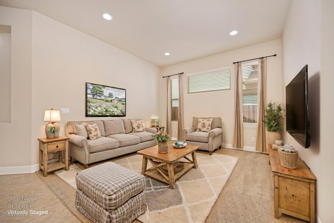
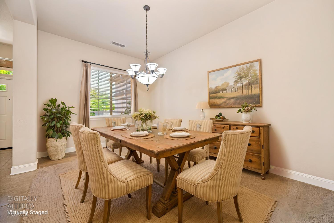
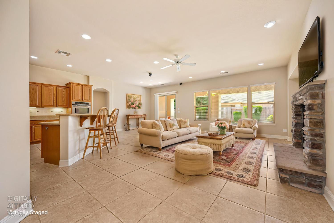
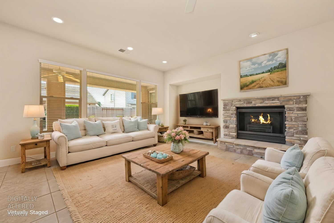
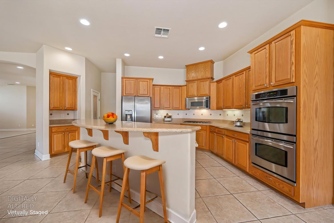
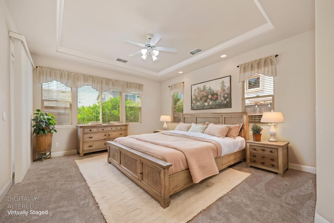
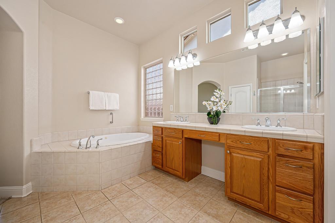
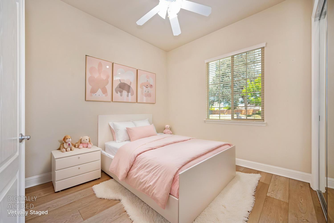
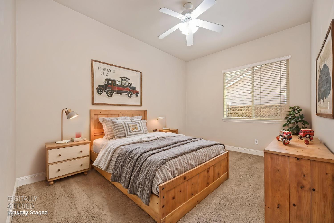
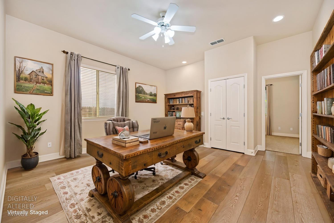
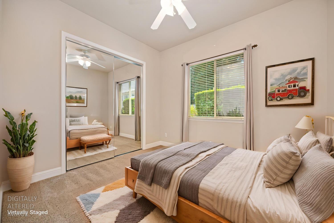
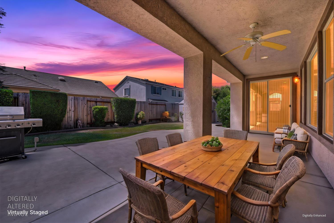
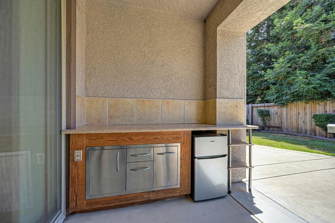
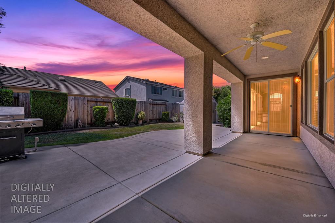
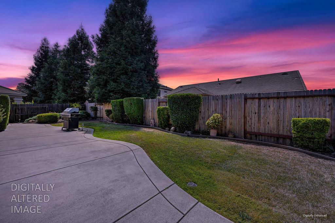
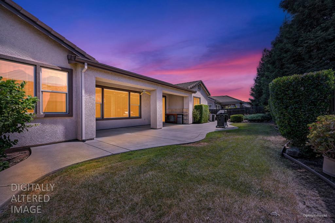
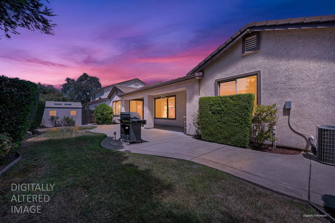
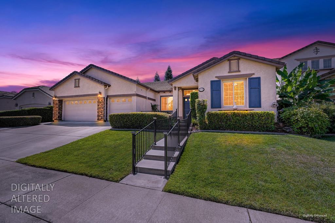
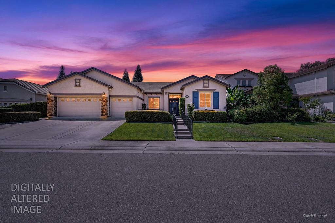
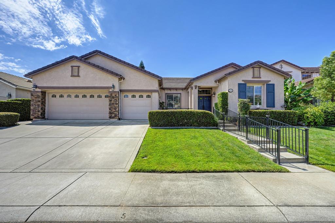
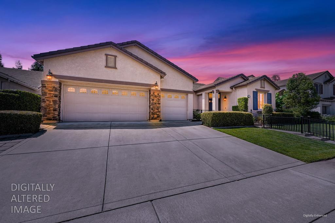
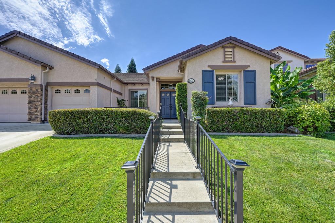
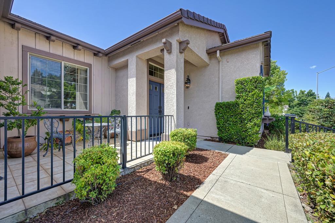
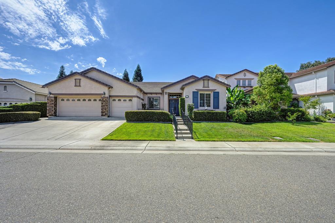
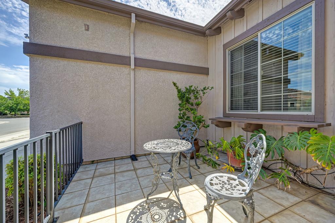
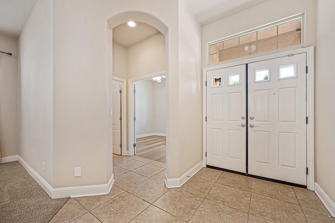
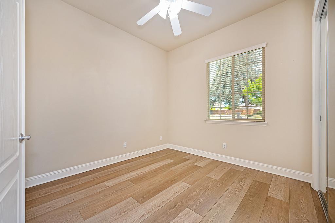
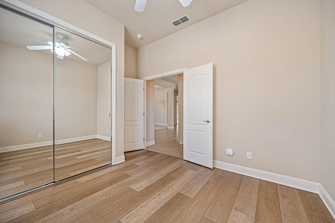
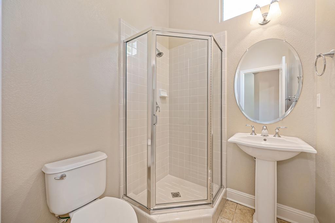
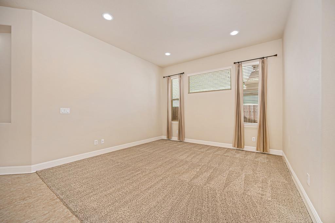
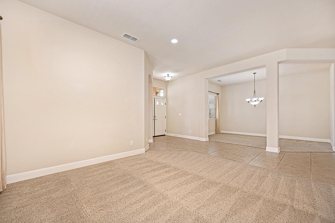
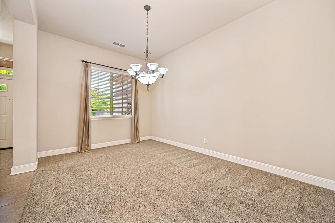
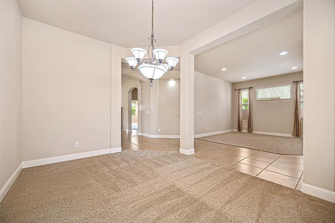
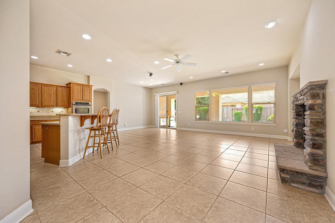
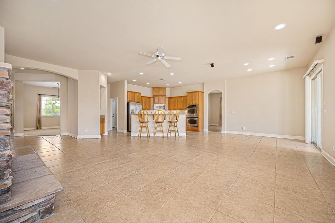
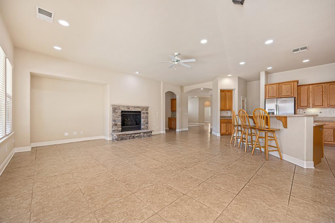
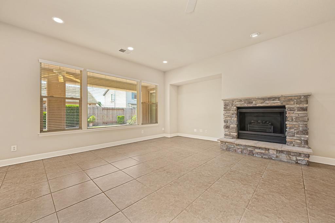
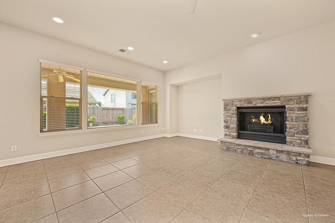
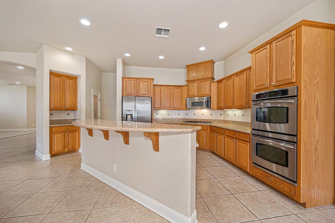
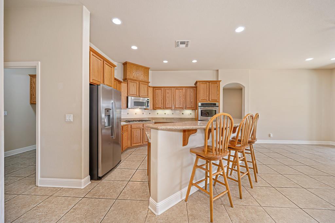
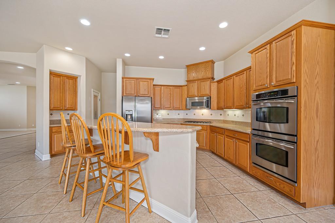
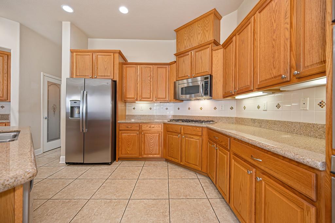
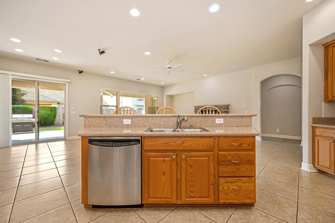
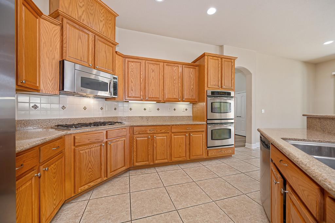
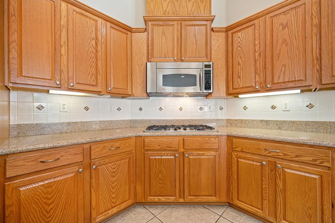
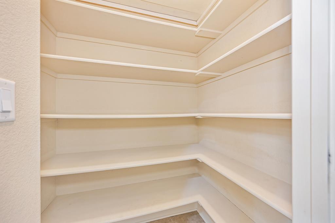
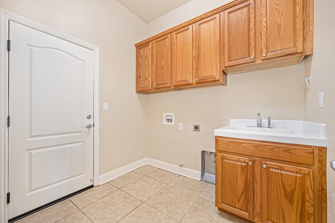
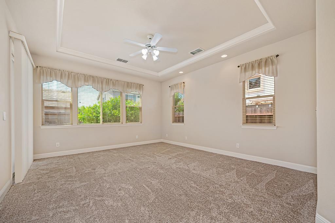
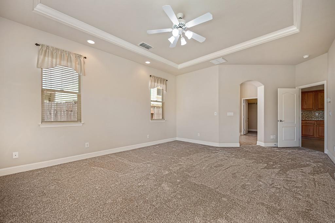
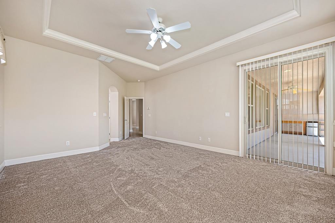
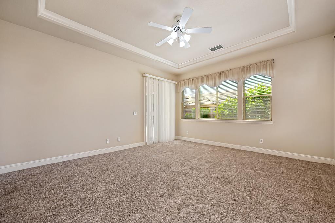
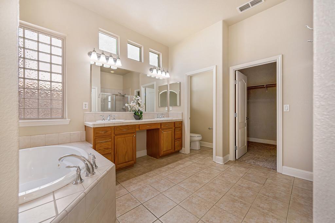
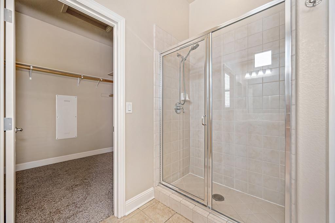
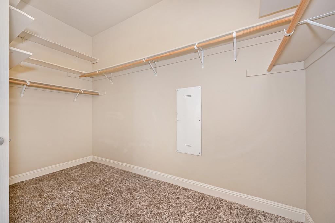
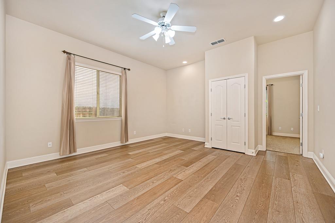
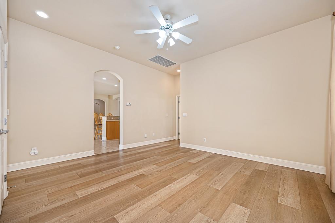
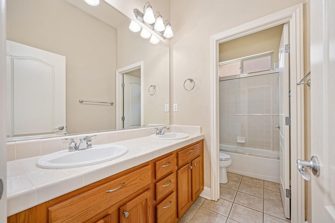
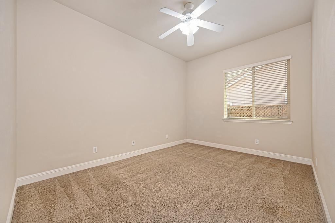
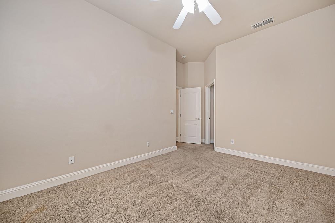
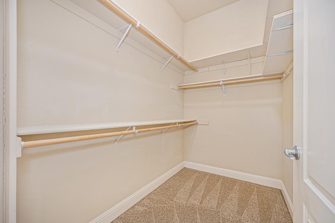
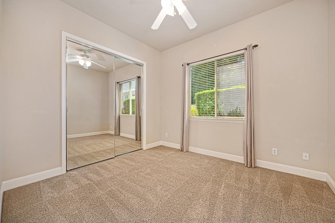
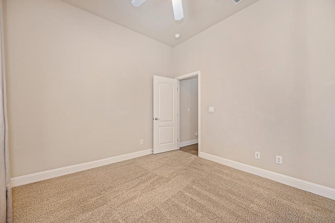
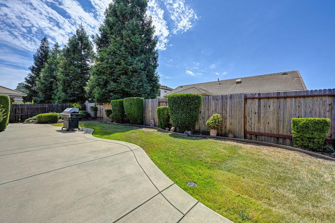
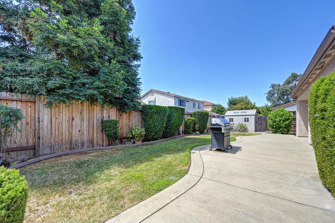
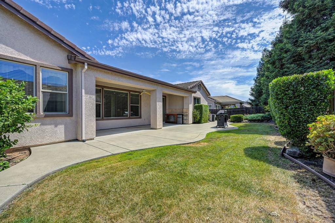
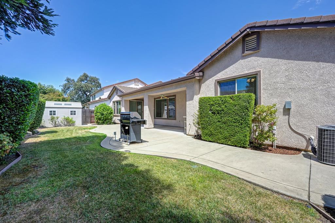
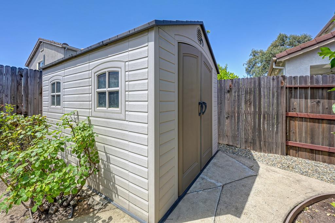
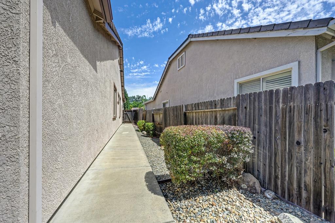
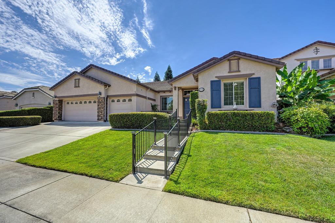
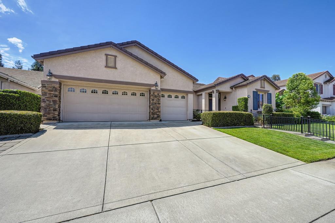
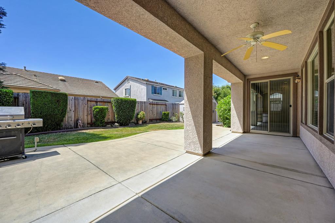
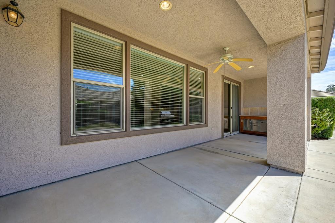
Welcome to this exceptional single-story home offering an impressive 2,970 square feet of beautifully designed living space with NO HOA and NO Mello Roos! Combining spaciousness, comfort, and exceptional indoor-outdoor living, this thoughtfully designed residence features 4 bedrooms plus a versatile flex room, that can be customized to fit your lifestyle as a playroom, exercise area, home office, hobby space, or additional sitting area, along with 3 full bathrooms and a highly desirable floor plan with private bedroom wings, making it ideal for multi-generational living, guests, or those seeking added privacy. The expansive primary suite is tucked away in its own private wing and is large enough to accommodate a comfortable sitting area while offering direct access to the backyard patio. The luxurious ensuite bathroom features a relaxing jetted soaking tub, separate stall shower, dual vanities, and an oversized walk-in closet. On the opposite side of the home, two additional bedrooms, a full bathroom, and a flex room or sitting area create a private retreat, while a separate bedroom and full bathroom provide even greater flexibility. At the heart of the home, the expansive family room showcases a beautiful stone, gas log fireplace that flows seamlessly into the gourmet kitchen featuring stone countertops, double ovens, a gas cooktop, walk-in pantry, and an additional counter space providing the perfect area for a coffee-bar. Formal living and dining rooms offer elegant spaces for entertaining, while the spacious indoor laundry room provides abundant cabinetry and a soaking sink. The exceptional outdoor living is designed for effortless entertaining with a large, covered patio overlooking impeccably maintained grounds complete with a tranquil waterfall, gas-plumbed BBQ, outdoor counter with refrigerator and storage, concrete walkways, a storage shed, and easy-maintenance landscaping. Completing this impressive property is a spacious three-car side-by-side garage offering convenience and ample storage. Rarely do you find nearly 3,000 square feet of thoughtfully designed living all on one level, offering the perfect balance of luxury, functionality, and effortless everyday living. Love Where You Live!

Listing Contact

Features and Amenities

Interior

Total Bedrooms 4
Total Bathrooms 3
Full Bathrooms 3
Laundry room Laundry Room, Sink, Gas Dryer Hookup, Main Level
Flooring Carpet, Tile, Other
Fireplace Raised Hearth, Family Room, Gas Log
Appliances Built-In Electric Oven, Free-Standing Refrigerator, Gas Cooktop, Gas Water Heater, Dishwasher, Disposal, Microwave, Double Oven, Plumbed For Ice Maker
Other Interior Features Central Vacuum, Storage, Double Vanity, Granite Counters, Kitchen Island, Stone Counters

Area & Lot

Status Pending
Living area 2,970 Sq.Ft.
Lot Size 8,080 Sq.Ft.
MLS® ID 226093669
Type: Residential
Year Built 2006
Architecture Styles Contemporary
View Description Other
School District Placer

Exterior

Stories 1
Garage Space 3.0
Water Source Public
Utilities Natural Gas Available, Cable Available, Underground Utilities, Natural Gas Connected
Roof Tile
Lot Features Level, Sprinklers In Front, Sprinklers In Rear, Landscaped
Parking Paved, Attached, Side By Side, Garage Door Opener, Garage Faces Front, Inside Entrance
Heat type Central, Fireplace(s)
Air conditioning Ceiling Fan(s), Central Air
Sewer Public Sewer
Substructure Slab
Disability Features Therapeutic Whirlpool
Security Features Smoke Detector(s), Carbon Monoxide Detector(s)

Finance

SALES PRICE $695,000
Zoning Res

Interior

Total Bedrooms 4
Total Bathrooms 3
Full Bathrooms 3
Laundry room Laundry Room, Sink, Gas Dryer Hookup, Main Level
Flooring Carpet, Tile, Other
Fireplace Raised Hearth, Family Room, Gas Log
Appliances Built-In Electric Oven, Free-Standing Refrigerator, Gas Cooktop, Gas Water Heater, Dishwasher, Disposal, Microwave, Double Oven, Plumbed For Ice Maker
Other Interior Features Central Vacuum, Storage, Double Vanity, Granite Counters, Kitchen Island, Stone Counters

Area & Lot

Status Pending
Living area 2,970 Sq.Ft.
Lot Size 8,080 Sq.Ft.
MLS® ID 226093669
Type: Residential
Year Built 2006
Architecture Styles Contemporary
View Description Other
School District Placer

Exterior

Stories 1
Garage Space 3.0
Water Source Public
Utilities Natural Gas Available, Cable Available, Underground Utilities, Natural Gas Connected
Roof Tile
Lot Features Level, Sprinklers In Front, Sprinklers In Rear, Landscaped
Parking Paved, Attached, Side By Side, Garage Door Opener, Garage Faces Front, Inside Entrance
Heat type Central, Fireplace(s)
Air conditioning Ceiling Fan(s), Central Air
Sewer Public Sewer
Substructure Slab
Disability Features Therapeutic Whirlpool
Security Features Smoke Detector(s), Carbon Monoxide Detector(s)

Finance

SALES PRICE $695,000
Zoning Res
View Virtual Tour

Work With Melinda

As a full-service realtor, I also help make the process smoother by offering the assistance of a loan officer, who will take the time to pre-approve you for your home loan as well as walk you through the mortgage options available.

Let's Connect
