See all photos
Sold

8236 Crestshire Circle

8236 Crestshire Circle, Orangevale, CA 95662
$570,000

Property Summary

  • 4 Beds
  • 3 Baths
  • 2,032 Sq.Ft. Living area
  • 8,276 Sq.Ft. Lot

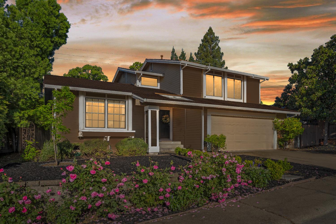
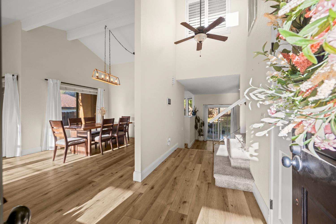
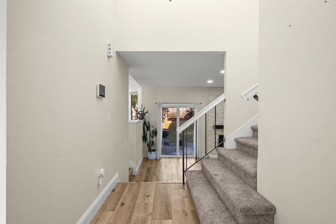
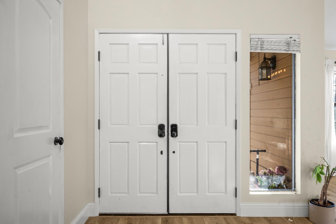
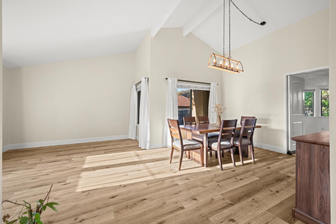
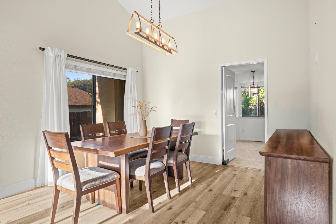
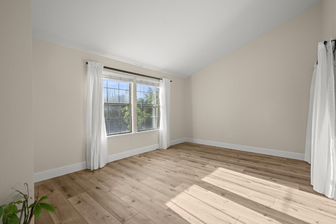
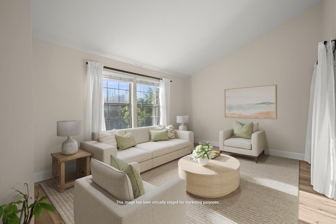
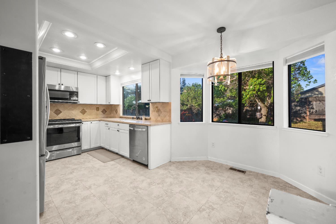
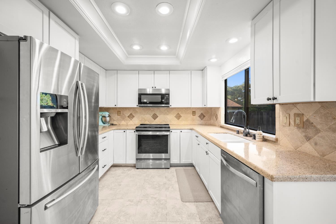
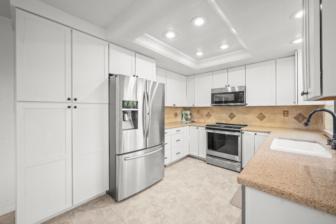
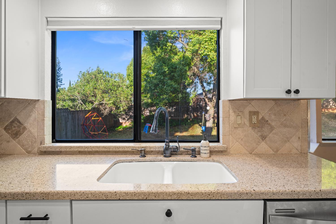
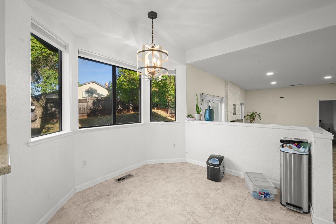
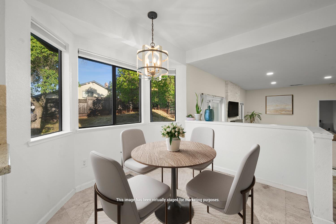
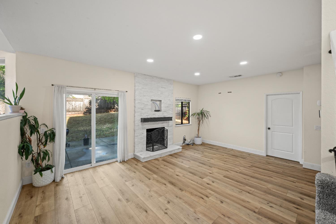
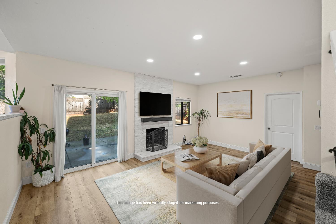
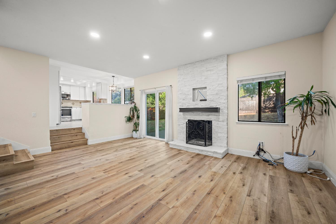
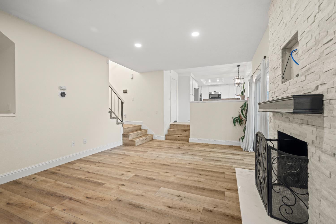
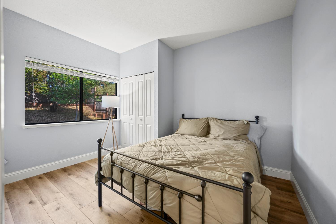
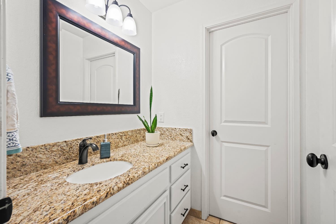
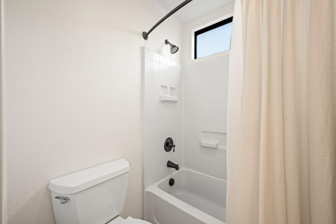
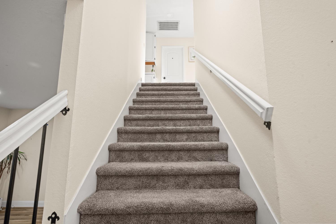
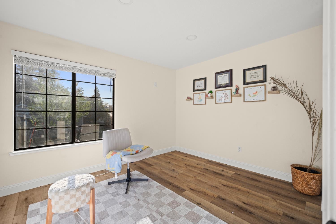
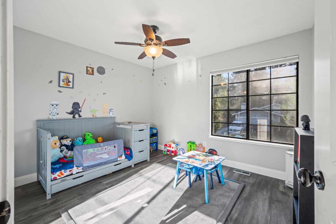
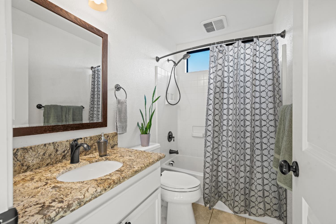
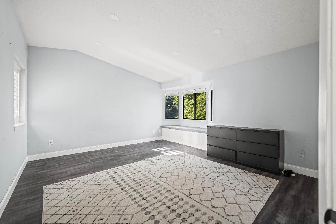
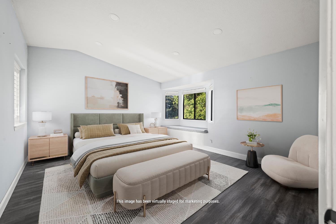
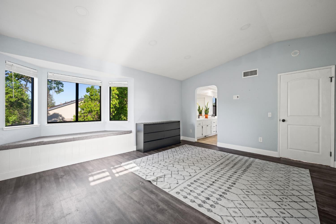
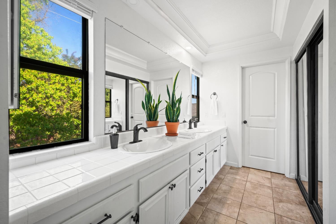
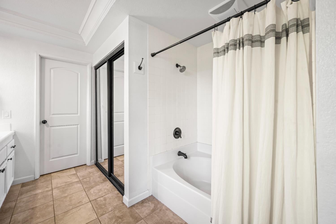
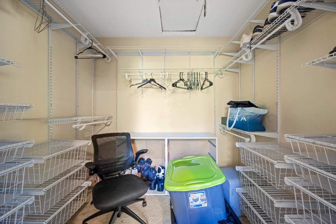
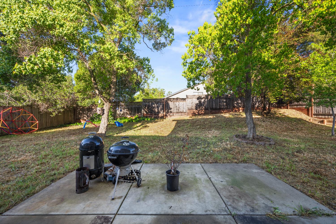
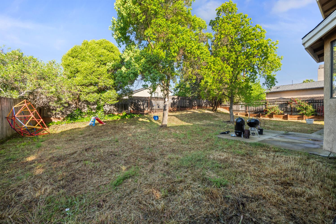
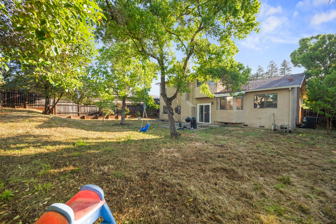
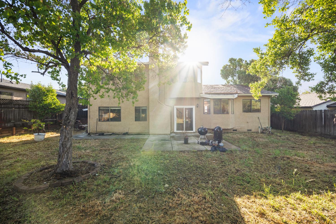
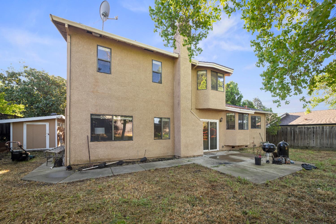
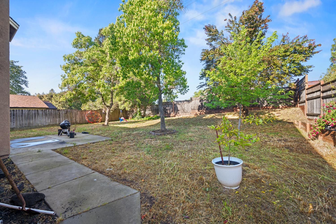
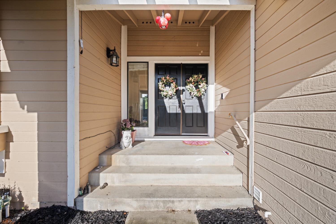
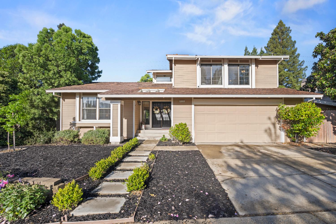
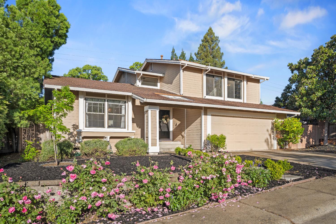
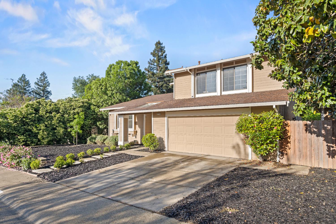
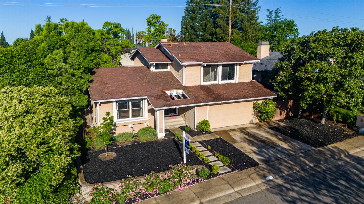
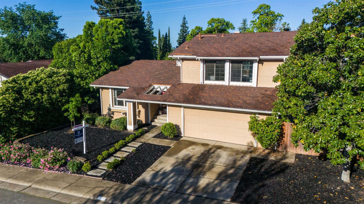
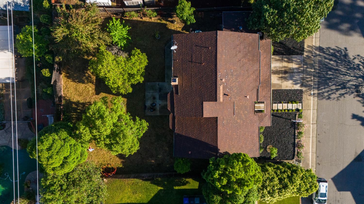
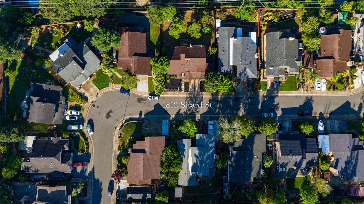
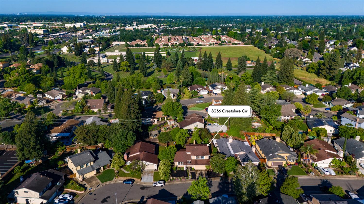
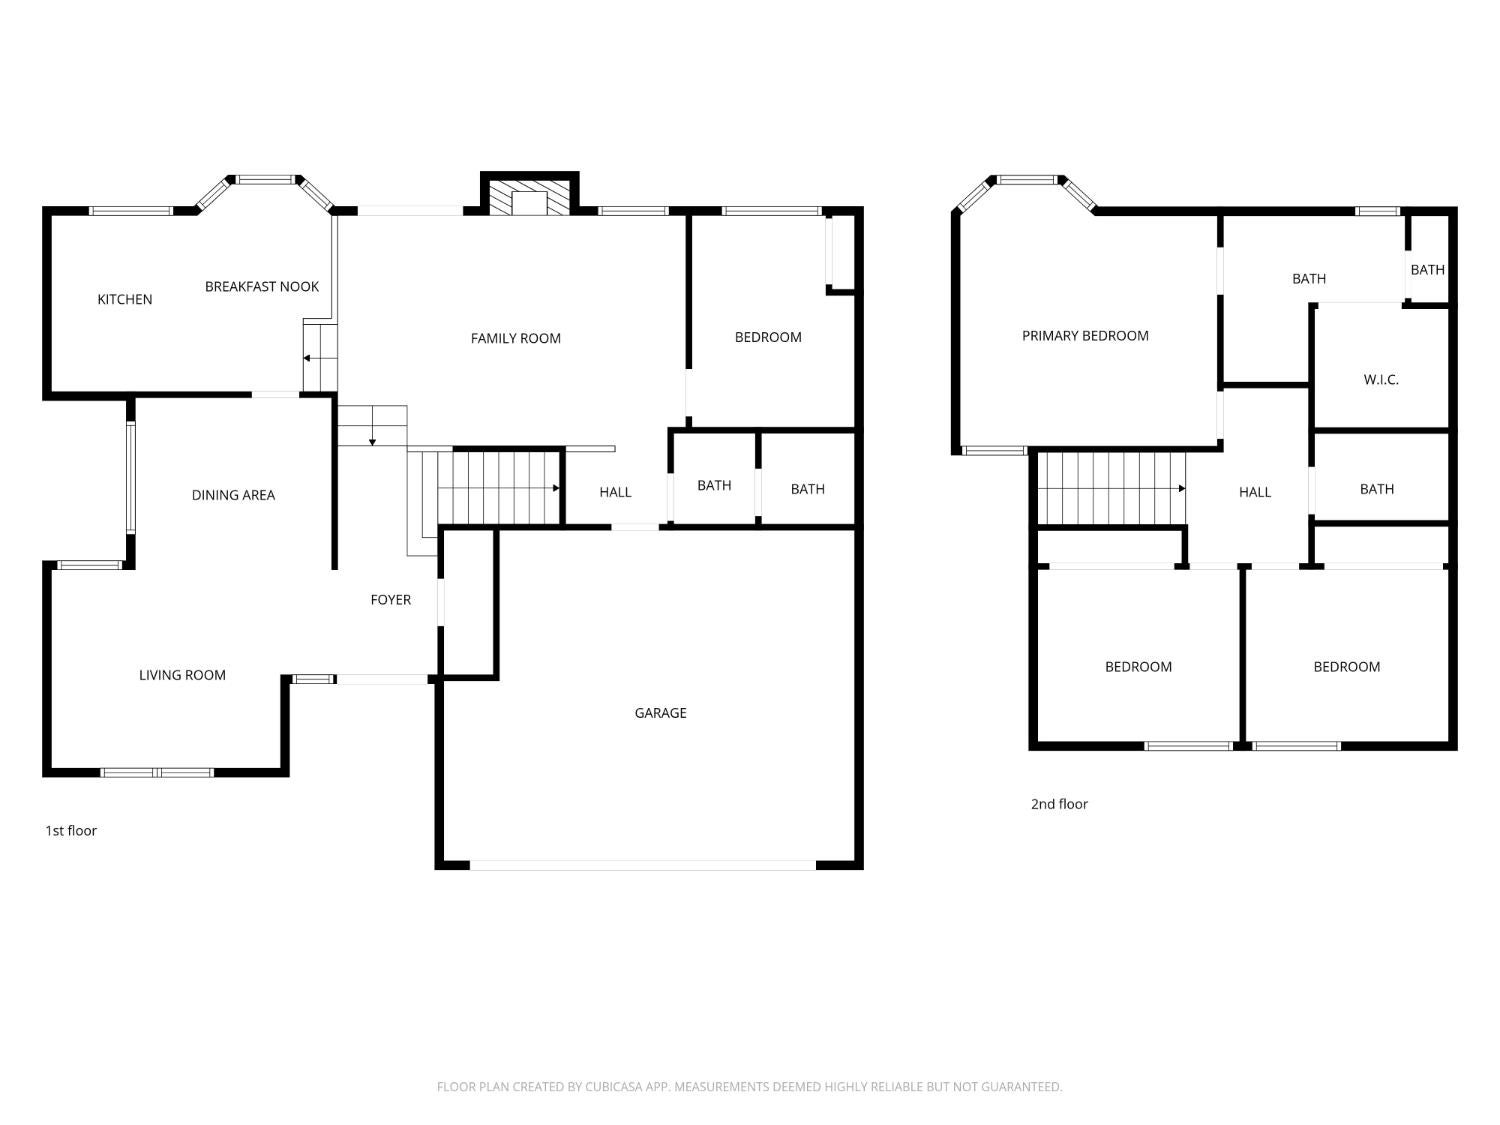
Short Sale approval expected any day! Welcome to one of Orangevale's most desirable neighborhoods! Nestled on a quiet court, this beautifully updated 4-bedroom, 3-bath home offers the perfect blend of comfort, style, and functionality including a full bedroom and bathroom on the main level. From the moment you arrive, the recently refreshed curb appeal sets the tone for what's inside. Step into a thoughtfully upgraded interior featuring new flooring, fresh paint inside and out, and stylishly updated kitchen and bathrooms that truly showcase attention to detail. Major improvements include a new HVAC and attic insulation (2022), new electrical panel (2020), new microwave (2022), new main-level flooring (2024), and new carpet (2022). Enjoy cozy evenings by the custom fireplace insert or unwind in the luxurious sunken tub with the benefit of a tankless water heater for endless hot water. The spacious backyard offers room to entertain, relax, or garden, complete with a custom-built shed for all your storage needs. Ideally located near shopping, dining, and everyday conveniences this home checks all the boxes. Seller is motivated and this home is priced to sell, don't miss it!

Listing Contact

Features and Amenities

Interior

Total Bedrooms 4
Total Bathrooms 3
Full Bathrooms 3
Laundry room In Garage
Flooring Carpet, Laminate, Tile, Wood
Fireplace Living Room
Appliances Ice Maker, Dishwasher, Microwave
Other Interior Features Granite Counters

Area & Lot

Status Sold
Living area 2,032 Sq.Ft.
Lot Size 8,276 Sq.Ft.
MLS® ID 226038751
Type: Residential
Year Built 1985
School District Sacramento

Exterior

Stories 2
Garage Space 2.0
Water Source Public
Utilities Cable Available, Cable Connected
Roof Composition
Lot Features Sprinklers In Front, Sprinklers In Rear
Parking Attached, Garage Door Opener, Garage Faces Front
Heat type Central
Air conditioning Ceiling Fan(s), Central Air
Sewer Other
Substructure Raised, Slab
Security Features Smoke Detector(s), Carbon Monoxide Detector(s), Closed Circuit Camera(s)

Finance

SALES PRICE $570,000
Zoning RD5

Interior

Total Bedrooms 4
Total Bathrooms 3
Full Bathrooms 3
Laundry room In Garage
Flooring Carpet, Laminate, Tile, Wood
Fireplace Living Room
Appliances Ice Maker, Dishwasher, Microwave
Other Interior Features Granite Counters

Area & Lot

Status Sold
Living area 2,032 Sq.Ft.
Lot Size 8,276 Sq.Ft.
MLS® ID 226038751
Type: Residential
Year Built 1985
School District Sacramento

Exterior

Stories 2
Garage Space 2.0
Water Source Public
Utilities Cable Available, Cable Connected
Roof Composition
Lot Features Sprinklers In Front, Sprinklers In Rear
Parking Attached, Garage Door Opener, Garage Faces Front
Heat type Central
Air conditioning Ceiling Fan(s), Central Air
Sewer Other
Substructure Raised, Slab
Security Features Smoke Detector(s), Carbon Monoxide Detector(s), Closed Circuit Camera(s)

Finance

SALES PRICE $570,000
Zoning RD5

Work With Melinda

As a full-service realtor, I also help make the process smoother by offering the assistance of a loan officer, who will take the time to pre-approve you for your home loan as well as walk you through the mortgage options available.

Let's Connect